Leave a Message

Thank you for your message. We will be in touch with you shortly.

1002 S 8th Street
1002 S 8th Street
1002 S 8th Street
1002 S 8th Street
1002 S 8th Street
1002 S 8th Street
1002 S 8th Street
1002 S 8th Street
1002 S 8th Street
1002 S 8th Street
1002 S 8th Street
1002 S 8th Street
1002 S 8th Street
1002 S 8th Street
1002 S 8th Street
1002 S 8th Street
1002 S 8th Street
1002 S 8th Street
1002 S 8th Street
1002 S 8th Street
1002 S 8th Street
1002 S 8th Street
1002 S 8th Street
1002 S 8th Street
1002 S 8th Street
1002 S 8th Street
1002 S 8th Street
1002 S 8th Street
1002 S 8th Street
1002 S 8th Street
1002 S 8th Street
1002 S 8th Street
1002 S 8th Street
1002 S 8th Street
1002 S 8th Street
1002 S 8th Street
1002 S 8th Street
1002 S 8th Street
1002 S 8th Street
1002 S 8th Street
1002 S 8th Street
1002 S 8th Street
1002 S 8th Street
1002 S 8th Street
1002 S 8th Street
SEE ALL PHOTOS
1002 S 8th Street
1002 S 8th Street
1002 S 8th Street
1002 S 8th Street
1002 S 8th Street
1002 S 8th Street
1002 S 8th Street
1002 S 8th Street
1002 S 8th Street
1002 S 8th Street
1002 S 8th Street
1002 S 8th Street
1002 S 8th Street
1002 S 8th Street
1002 S 8th Street
1002 S 8th Street
1002 S 8th Street
1002 S 8th Street
1002 S 8th Street
1002 S 8th Street
1002 S 8th Street
1002 S 8th Street
1002 S 8th Street
1002 S 8th Street
1002 S 8th Street
1002 S 8th Street
1002 S 8th Street
1002 S 8th Street
1002 S 8th Street
1002 S 8th Street
1002 S 8th Street
1002 S 8th Street
1002 S 8th Street
1002 S 8th Street
1002 S 8th Street
1002 S 8th Street
1002 S 8th Street
1002 S 8th Street
1002 S 8th Street
1002 S 8th Street
1002 S 8th Street
1002 S 8th Street
1002 S 8th Street
1002 S 8th Street
1002 S 8th Street
Courtesy of Coldwell Banker Real Estate Group, Steve Slavin, Cell: 317-701-5006
For Sale

1002 S 8th Street

1002 S 8th Street, Upland, IN 46989

$450,000
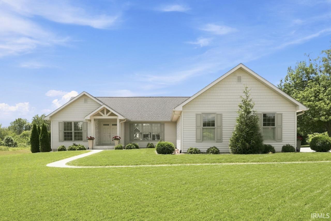
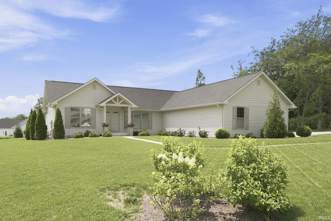
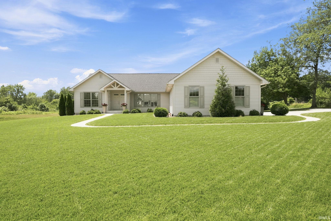
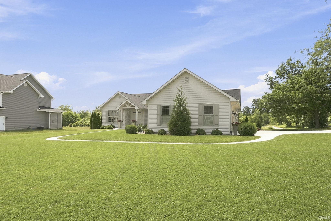
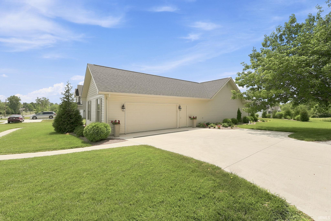
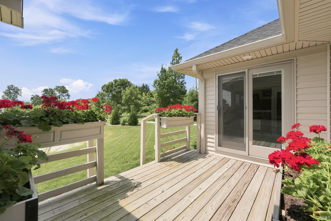
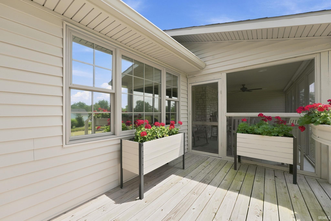
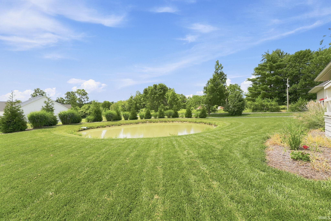
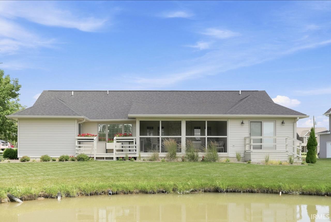
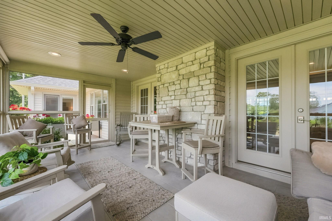
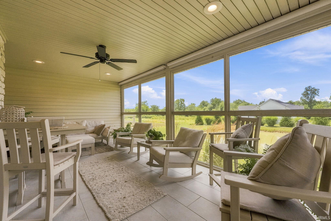
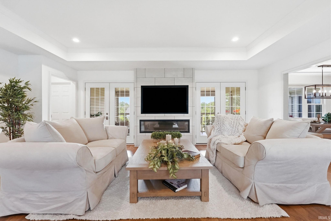
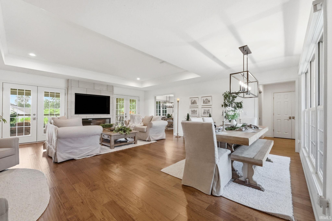
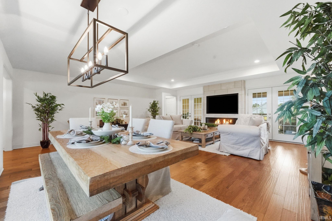
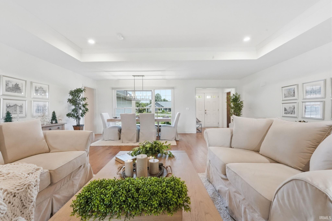
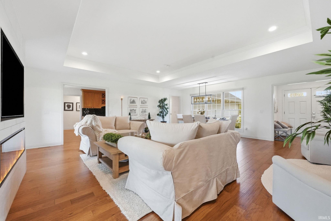
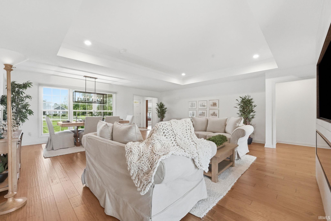
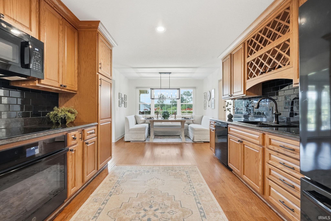
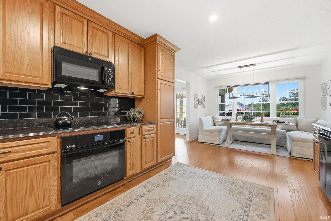
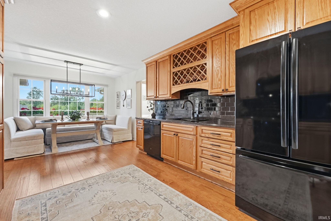
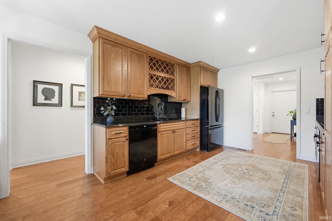
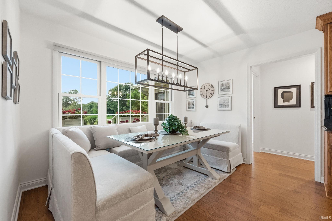
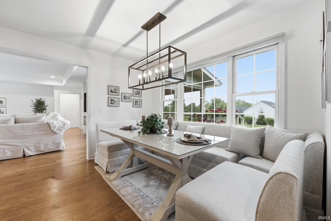
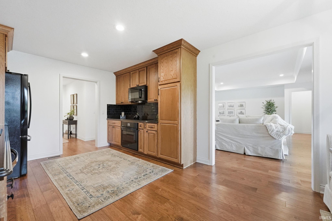
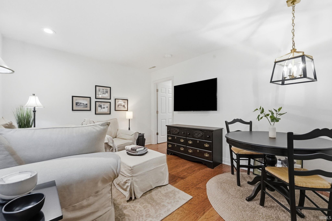
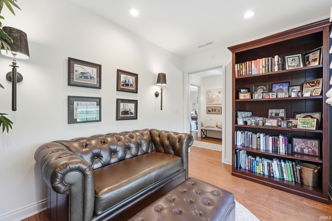
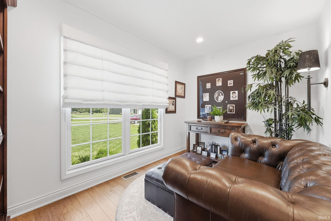
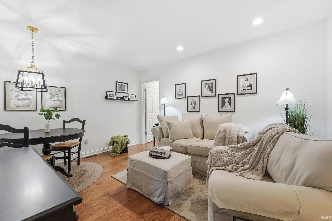
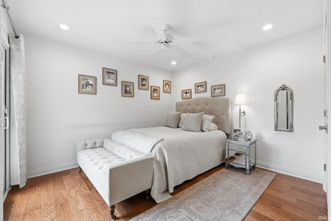
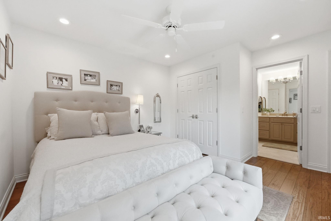
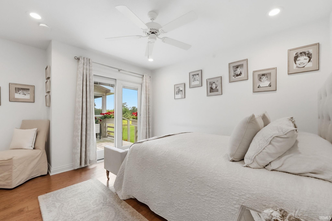
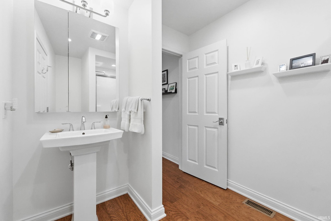
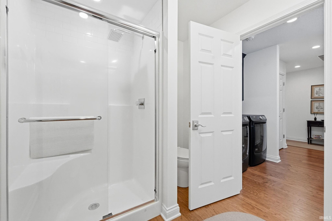
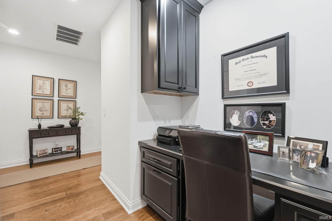
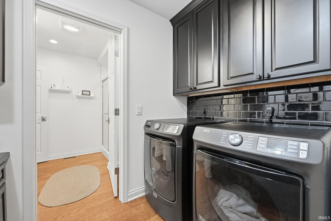
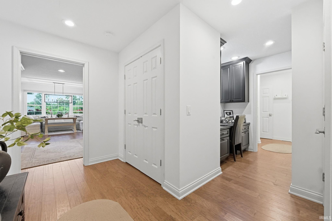
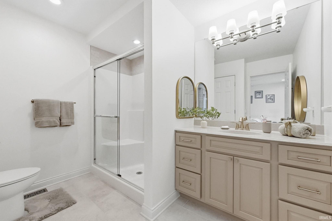
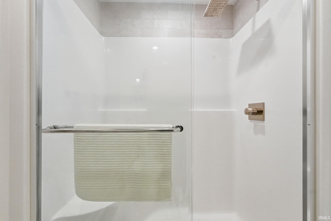
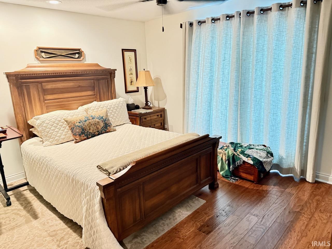
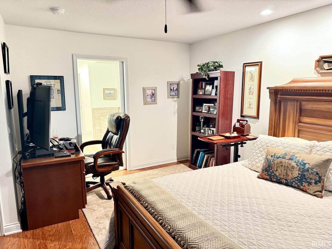
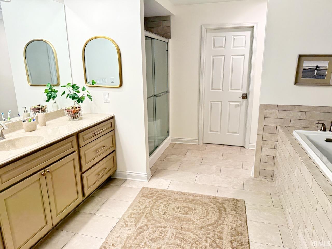
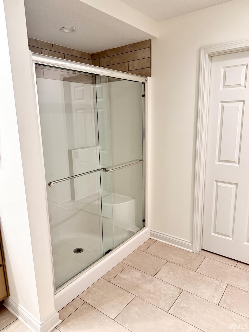
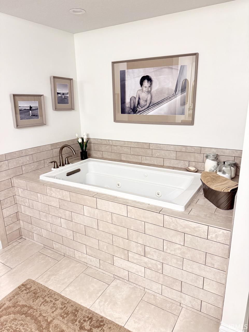
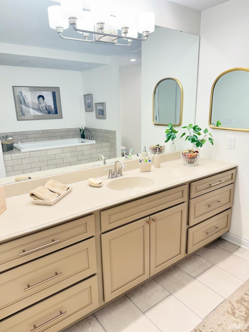
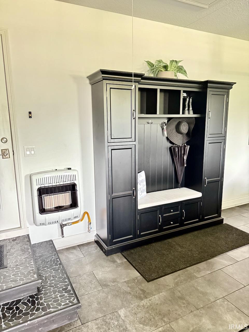
You're going to love this custom-built ranch in Upland! Built in 2022, this thoughtfully designed home offers 2,269 square feet of beautifully finished living space with 3 bedrooms, a den, 3 full baths, a spacious screened porch, and an oversized 2-car attached garage. Designed specifically for the current owner, quality craftsmanship and custom details are evident throughout. The open-concept living and dining areas create an inviting space for everyday living and entertaining, anchored by a stunning custom fireplace with a mounted television included. The well-designed split-bedroom floor plan provides privacy, with the primary suite tucked away on the south side of the home. The spacious owner's retreat features a large vanity, oversized walk-in shower, relaxing jetted tub, and generous storage. On the opposite side of the home are two additional bedrooms (one currently used as a family room), a full bath, a convenient laundry area, and a built-in workspace leading to the garage. The oversized garage includes a custom cabinet with built-in bench seating and a ceramic tile walkway--perfect for keeping coats, shoes, and everyday essentials organized. The garage is also heated! One of the home's true highlights is the incredible 20' x 12' screened porch, offering the perfect place to enjoy morning coffee, evening dinners, or simply unwind while overlooking the backyard. Ideally located just minutes from Taylor University and the iconic Ivanhoe's Restaurant, this home combines the charm of small-town living with exceptional convenience. Although connected to city water and sewer, the property also includes a private well that is currently not in use. The seller would love for the custom breakfast table and matching chairs, and the washer and dryer to remain with the home. The additional televisions are negotiable. A virtual tour is now live, and immediate possession is available. If you've been looking for a truly move-in-ready custom home in one of Upland's most desirable locations, this is one you won't want to miss.

3
beds

3
baths

2,269 Sq.Ft. LIVING AREA

0.46 Acres lot

Steve Slavin

Steve Slavin

Features & Amenities

Interior

  • total bedrooms3
  • Total bathrooms3
  • full bathrooms3
  • Flooring Hardwood Floors, Tile
  • Fireplace Living/Great Rm, Electric

Area & Lot

  • Status For Sale
  • Living Area2,269 Sq.Ft.
  • Total Area2,269 Sq.Ft.
  • Lot Area0.46 Acres
  • MLS® ID202628024
  • TypeResidential
  • YEAR BUILT2022
  • Architecture StylesTraditional
  • Elementary SchoolEastbrook South
  • Middle SchoolEastbrook
  • High SchoolEastbrook
  • School DistrictEastbrook Community

Exterior

  • STORIES1
  • Garage Space2.0
  • roofAsphalt, Shingle
  • lot featuresCorner, Level, 0-29999
  • HEAT TYPEGas, Forced Air, Other Heating System
  • AIR CONDITIONINGCentral Air
  • sewerCity

Financial

  • Sales Price$450,000
  • Real Estate Tax $2,913/yr
View Virtual Tour
image

Schedule a Showing

We would love to show you our beautiful property. Please select your preferred date and time below. An agent will be in touch shortly to confirm your appointment.

Schedule a Showing

We would love to show you our beautiful property. Please select your preferred date and time below. An agent will be in touch shortly to confirm your appointment.

Thank you for your interest in 1002 S 8th Street, Upland, IN 46989. We are reviewing your request and will be in touch shortly!

Mortgage Calculator

Estimate your monthly mortgage payment, including the principal and interest, property taxes, and HOA. Adjust the values to generate a more accurate rate.

All estimates are provided for informational purposes only. Actual amounts may vary.
$0,000 Your Payment 20 15 65
$0,000 Your Payment

Expert Solutions Designed with You in Mind

Our mission is simple: to offer personalized real estate services that align with your unique needs and aspirations. Contact us today to discover how we can help you navigate your next move with confidence.

Follow Us on Instagram