Leave a Message

Thank you for your message. We will be in touch with you shortly.

109 Jade Drive
109 Jade Drive
109 Jade Drive
109 Jade Drive
109 Jade Drive
109 Jade Drive
109 Jade Drive
109 Jade Drive
109 Jade Drive
109 Jade Drive
109 Jade Drive
109 Jade Drive
109 Jade Drive
109 Jade Drive
109 Jade Drive
109 Jade Drive
109 Jade Drive
109 Jade Drive
109 Jade Drive
109 Jade Drive
109 Jade Drive
109 Jade Drive
109 Jade Drive
109 Jade Drive
109 Jade Drive
109 Jade Drive
109 Jade Drive
109 Jade Drive
109 Jade Drive
109 Jade Drive
109 Jade Drive
109 Jade Drive
109 Jade Drive
109 Jade Drive
109 Jade Drive
109 Jade Drive
109 Jade Drive
109 Jade Drive
109 Jade Drive
109 Jade Drive
109 Jade Drive
109 Jade Drive
109 Jade Drive
109 Jade Drive
109 Jade Drive
109 Jade Drive
SEE ALL PHOTOS
109 Jade Drive
109 Jade Drive
109 Jade Drive
109 Jade Drive
109 Jade Drive
109 Jade Drive
109 Jade Drive
109 Jade Drive
109 Jade Drive
109 Jade Drive
109 Jade Drive
109 Jade Drive
109 Jade Drive
109 Jade Drive
109 Jade Drive
109 Jade Drive
109 Jade Drive
109 Jade Drive
109 Jade Drive
109 Jade Drive
109 Jade Drive
109 Jade Drive
109 Jade Drive
109 Jade Drive
109 Jade Drive
109 Jade Drive
109 Jade Drive
109 Jade Drive
109 Jade Drive
109 Jade Drive
109 Jade Drive
109 Jade Drive
109 Jade Drive
109 Jade Drive
109 Jade Drive
109 Jade Drive
109 Jade Drive
109 Jade Drive
109 Jade Drive
109 Jade Drive
109 Jade Drive
109 Jade Drive
109 Jade Drive
109 Jade Drive
109 Jade Drive
109 Jade Drive
Courtesy of Coldwell Banker Real Estate Group, Steve Slavin, Cell: 317-701-5006
For Sale

109 Jade Drive

109 Jade Drive, Yorktown, IN 47396

$625,000
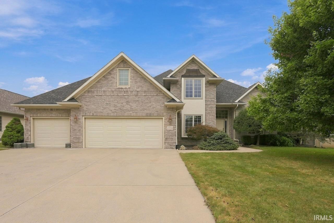
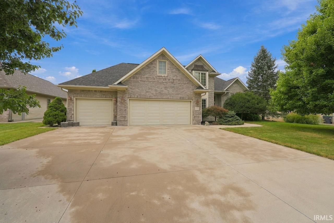
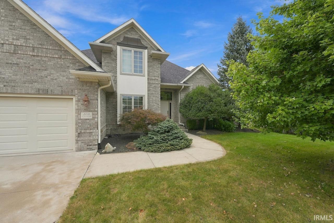
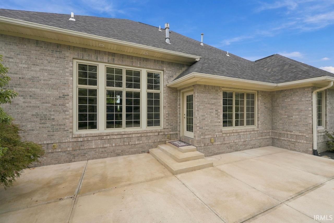
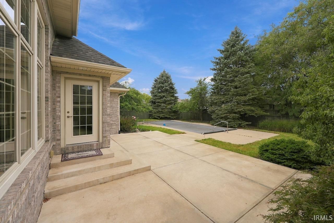
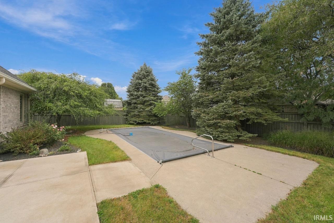
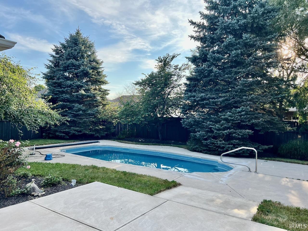
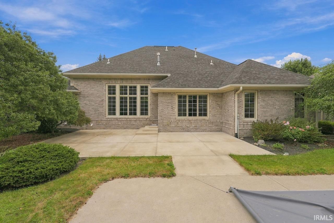
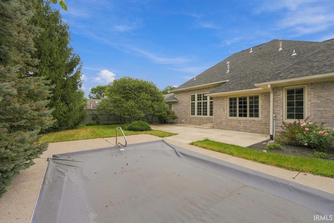
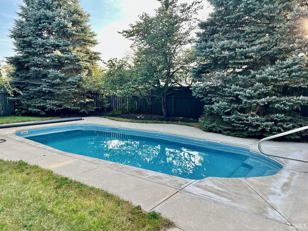
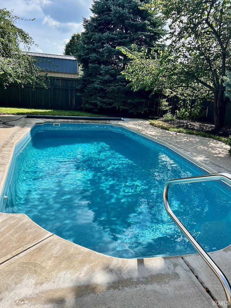
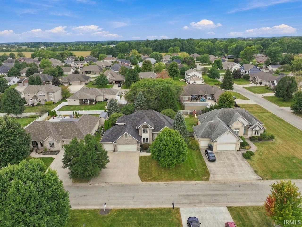
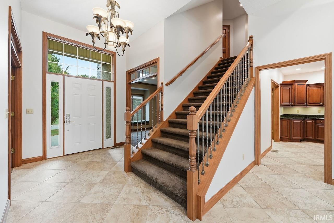
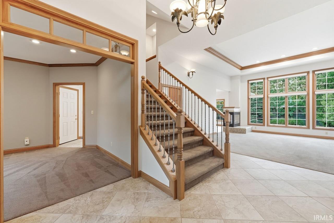
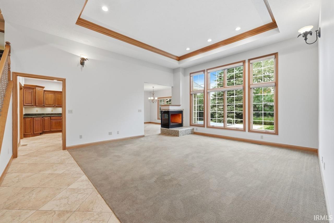
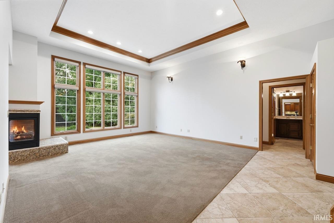
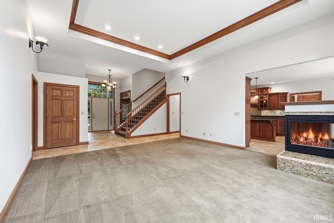
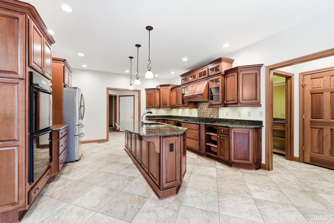
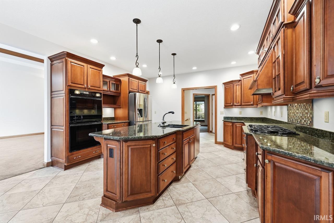
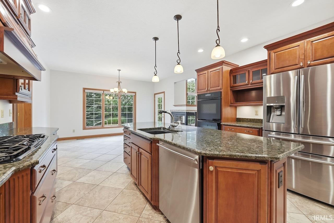
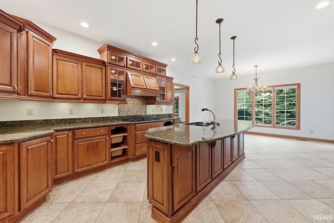
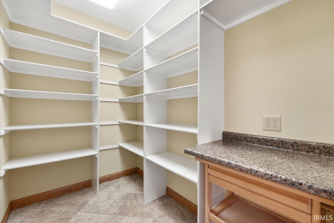
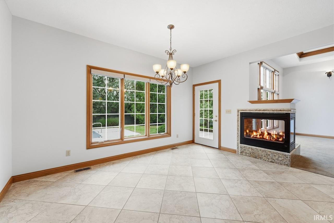
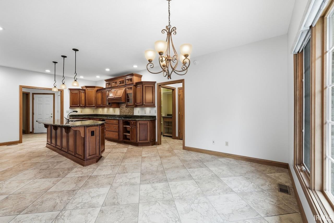
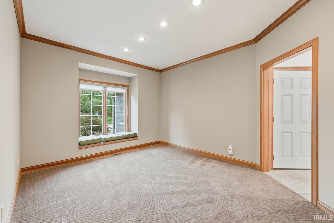
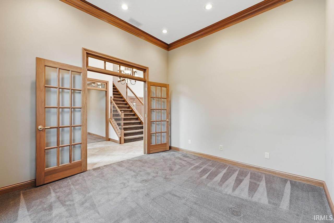
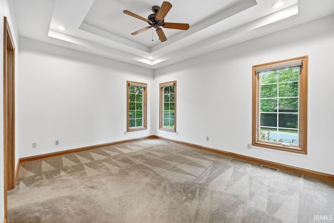
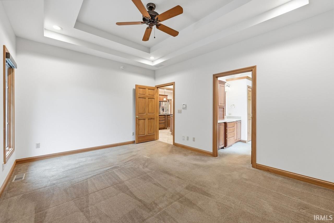
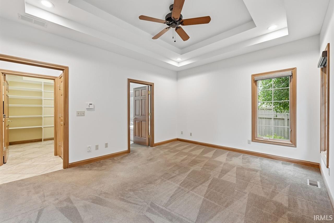
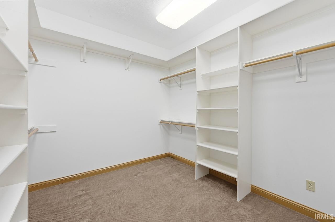
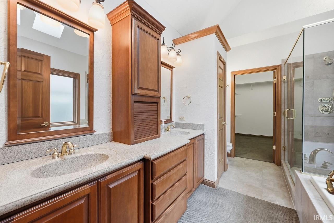
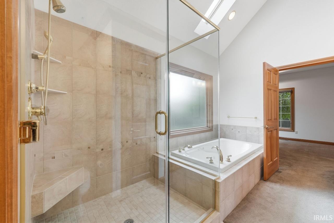
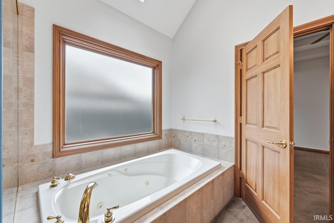
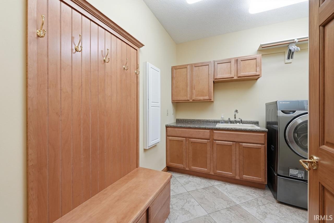
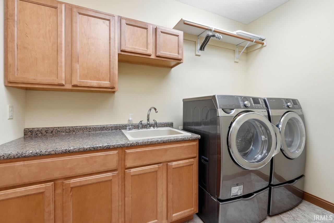
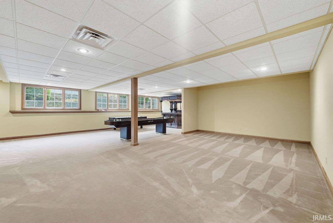
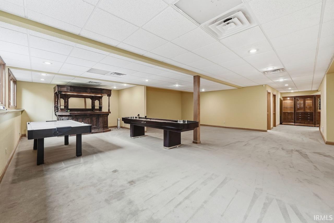
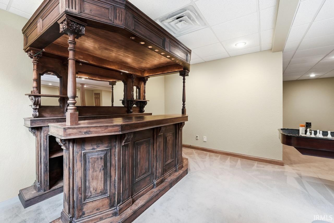
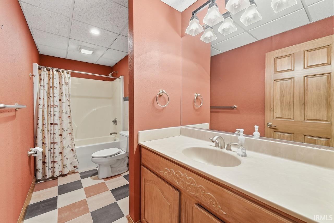
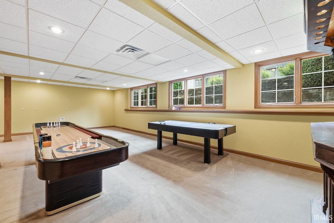
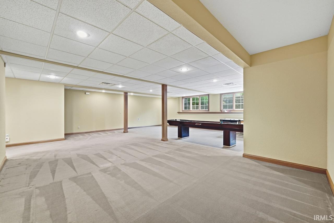
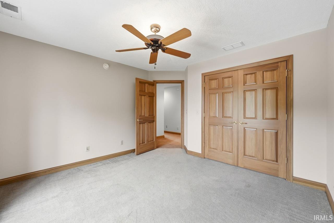
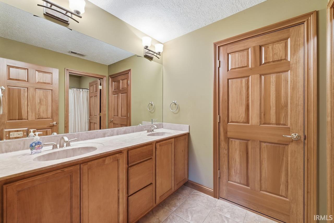
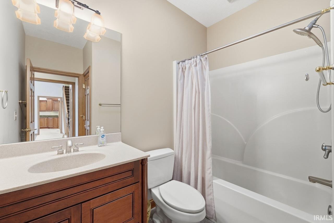
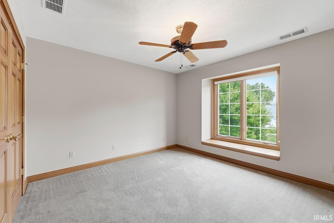
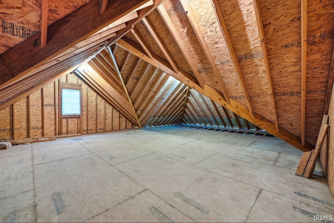
Evergreen West at its finest--and completely move-in ready! This impressive all-brick home offers 4,597 finished square feet, four bedrooms--including two on the main level--four full baths, a three-car garage, an expansive finished basement, and a fantastic in-ground pool. The thoughtfully designed main level features a dramatic great room filled with natural light, formal dining room, private den, breakfast room, spacious kitchen with walk-in pantry, and convenient main-floor laundry. The primary suite provides abundant closet space and a generously sized bath. Quality details include solid-wood interior doors and beautiful woodwork throughout. Recent improvements include a brand-new roof in 2026, a new pool cover installed in November 2025, an approximately three-year-old outdoor patio, and an on-demand water heater installed approximately three to four years ago. The home is also generator-ready. The grill, large basement cabinet, bar, washer and dryer, and basement games remain with the home. Immediate possession is available--be sure to explore the newly released virtual tour!

4
beds

4
baths

4,557 Sq.Ft. LIVING AREA

0.3 Acres lot

Steve Slavin

Steve Slavin

Features & Amenities

Interior

  • total bedrooms4
  • Total bathrooms4
  • full bathrooms4
  • Flooring Carpet, Tile
  • Fireplace Living/Great Rm, Gas Log, One

Area & Lot

  • Status For Sale
  • Living Area4,557 Sq.Ft.
  • Total Area4,597 Sq.Ft.
  • Lot Area0.3 Acres
  • MLS® ID202637706
  • TypeResidential
  • YEAR BUILT2005
  • NeighborhoodYorktown
  • Architecture StylesTraditional
  • Water FrontageNone
  • Elementary SchoolPleasant View K-2 Yorktown 3-5
  • Middle SchoolYorktown
  • High SchoolYorktown
  • School DistrictYorktown Community Schools

Exterior

  • STORIES2
  • Garage Space3.0
  • roofAsphalt, Shingle
  • lot featuresLevel, Partially Wooded, 0-29999
  • HEAT TYPEGas, Forced Air
  • AIR CONDITIONINGCentral Air
  • sewerCity
  • HOA AmenitiesSwimming Pool

Financial

  • Sales Price$625,000
  • Real Estate Tax $6,290/yr
View Virtual Tour
image

Schedule a Showing

We would love to show you our beautiful property. Please select your preferred date and time below. An agent will be in touch shortly to confirm your appointment.

Schedule a Showing

We would love to show you our beautiful property. Please select your preferred date and time below. An agent will be in touch shortly to confirm your appointment.

Thank you for your interest in 109 Jade Drive, Yorktown, IN 47396. We are reviewing your request and will be in touch shortly!

Mortgage Calculator

Estimate your monthly mortgage payment, including the principal and interest, property taxes, and HOA. Adjust the values to generate a more accurate rate.

All estimates are provided for informational purposes only. Actual amounts may vary.
$0,000 Your Payment 20 15 65
$0,000 Your Payment

Yorktown

Explore

Expert Solutions Designed with You in Mind

Our mission is simple: to offer personalized real estate services that align with your unique needs and aspirations. Contact us today to discover how we can help you navigate your next move with confidence.

Follow Us on Instagram