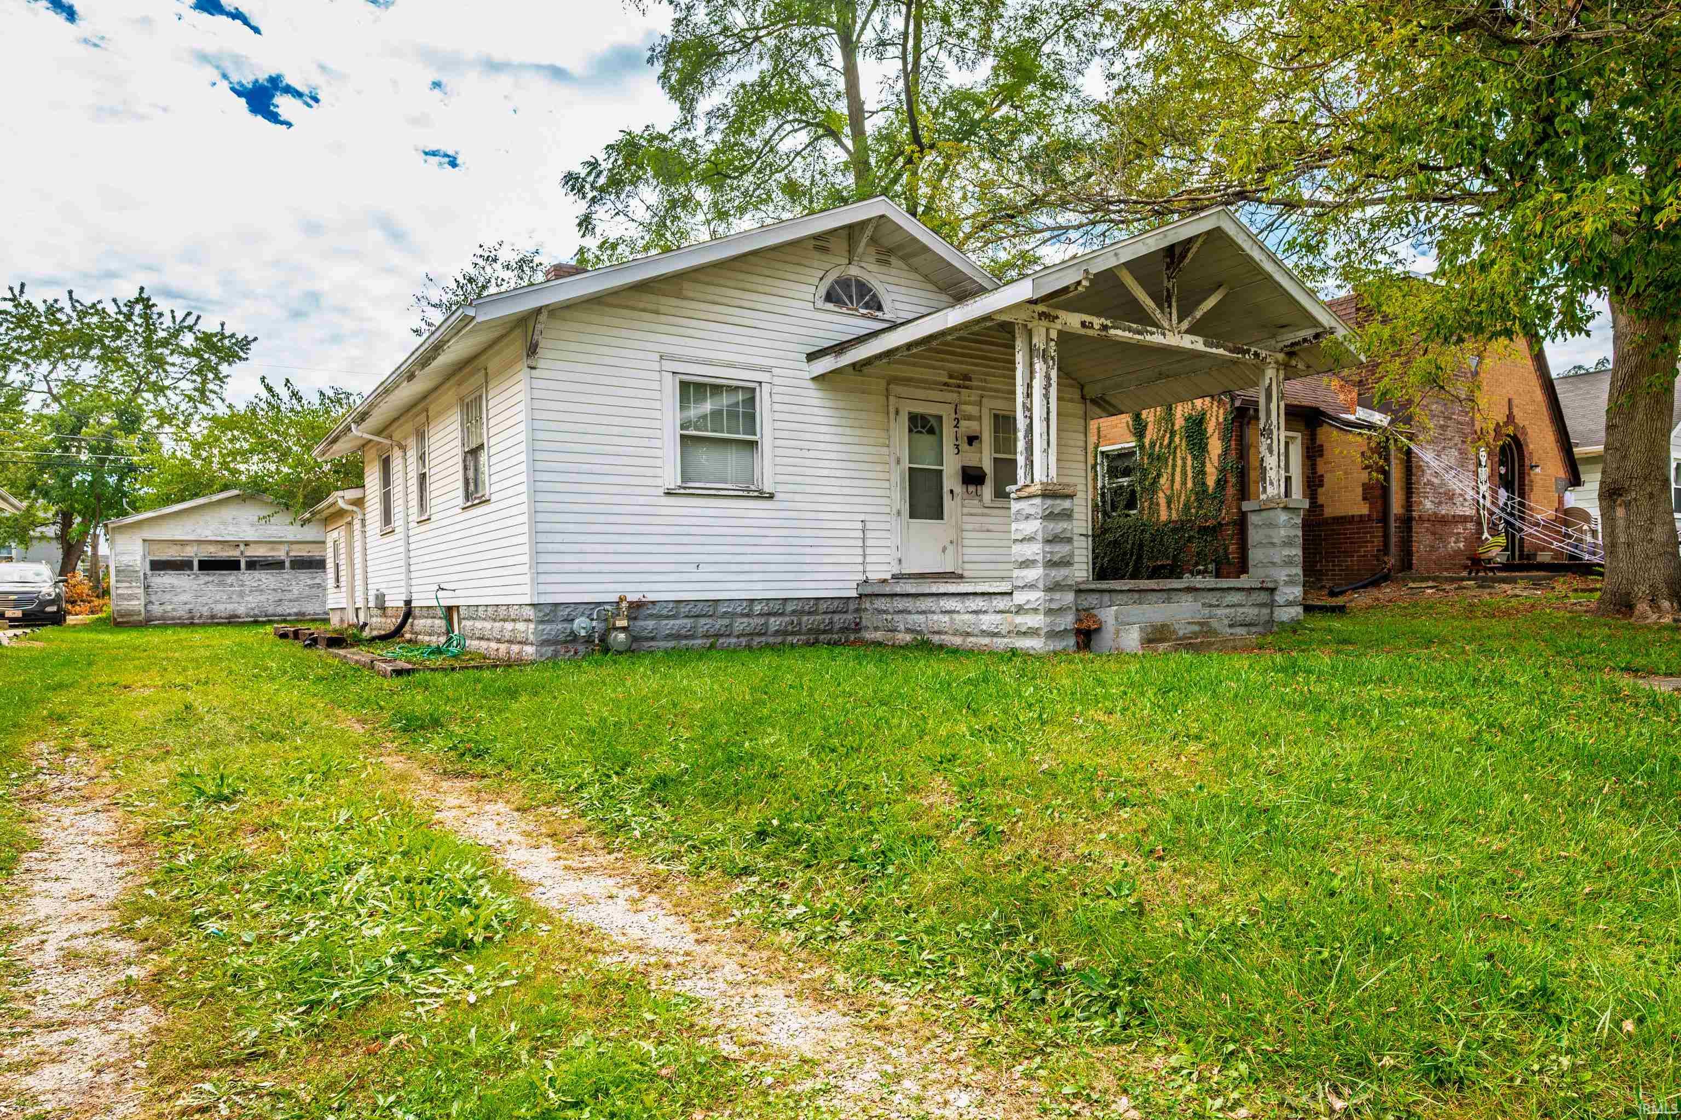
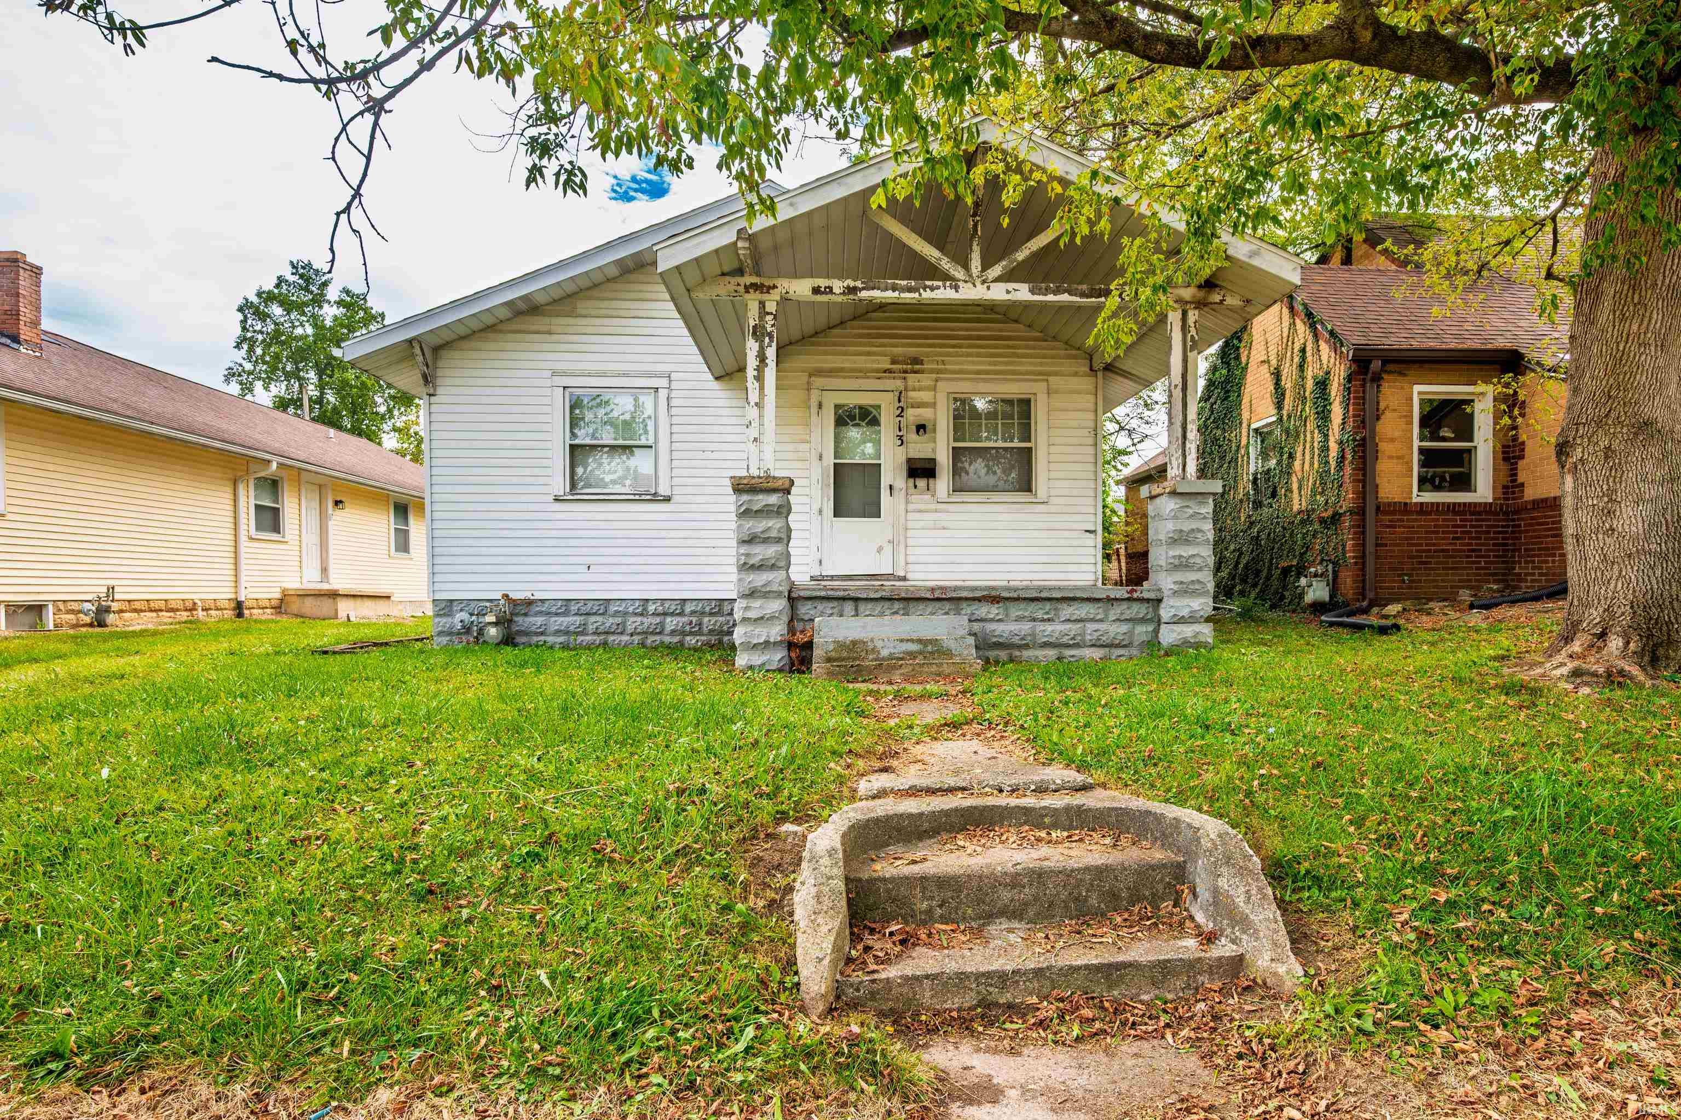
1213 W Abbott Street
SEE ALL PHOTOS
1213 W Abbott Street
Courtesy of RE/MAX Real Estate Groups, Ryan Orr, Cell: 765-744-9500
Sold

1213 W Abbott Street

1213 W Abbott Street, Muncie, IN 47303

$58,000
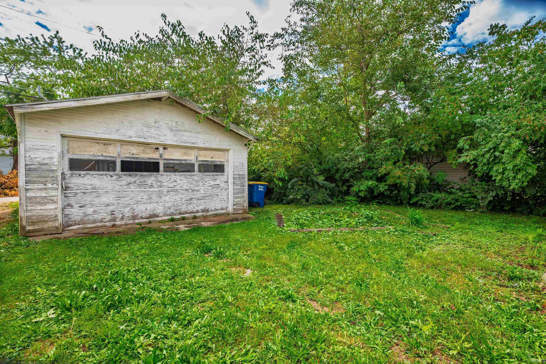
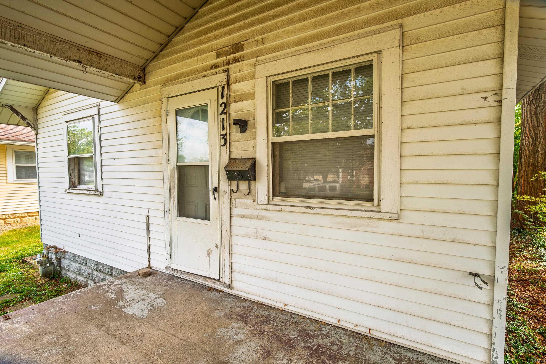
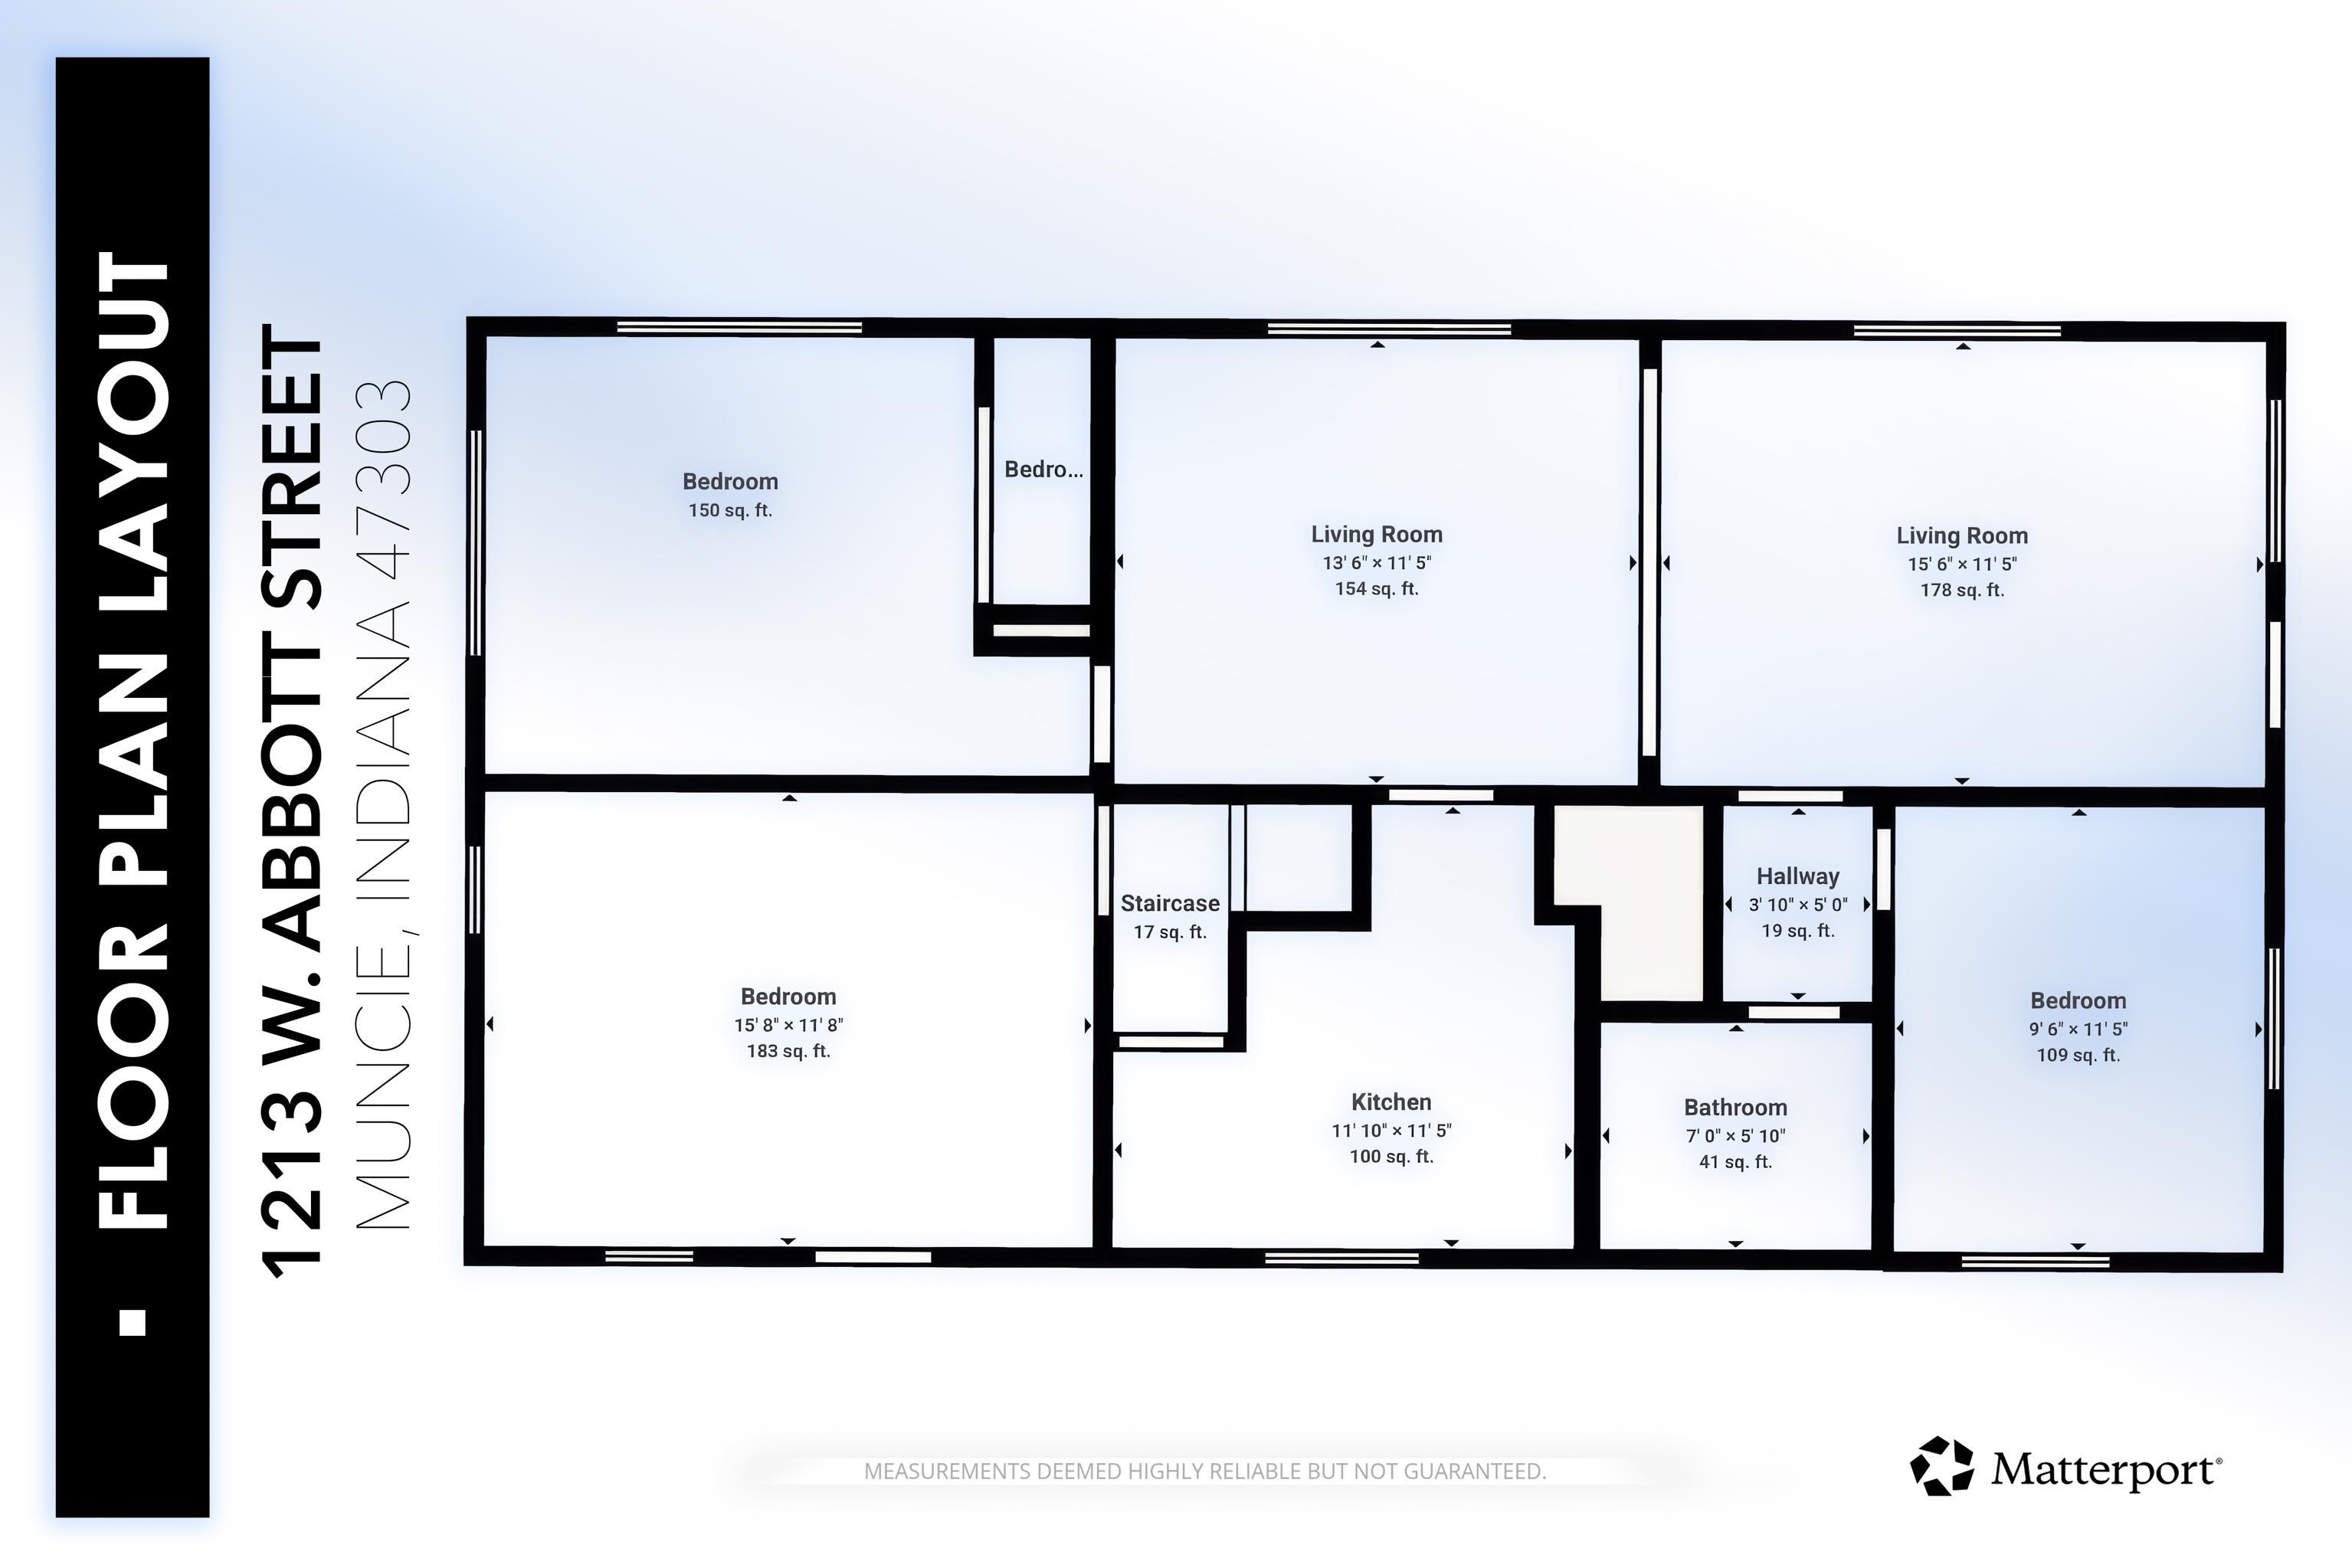
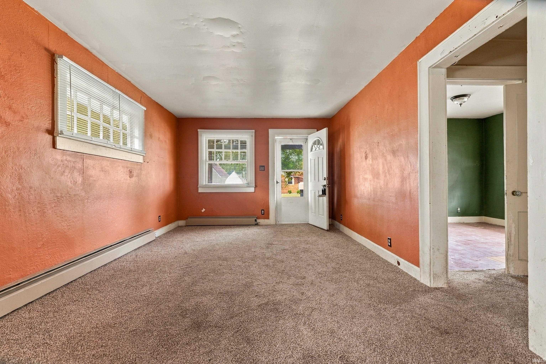
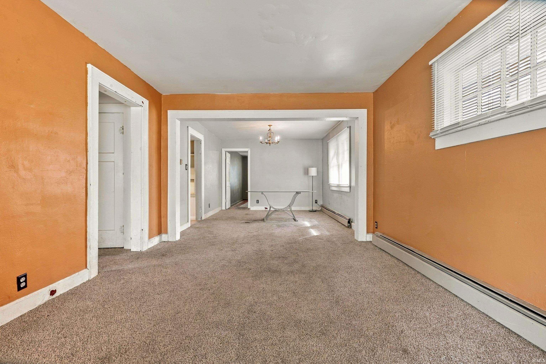
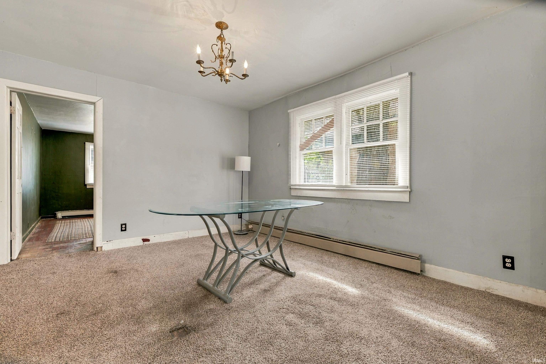
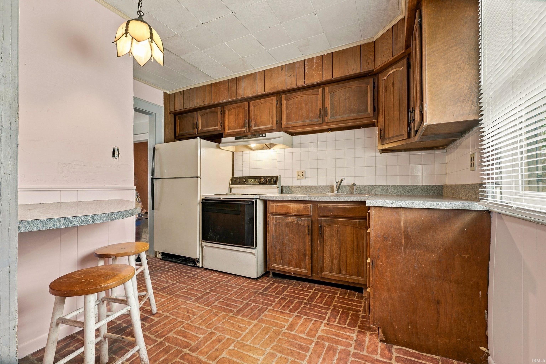
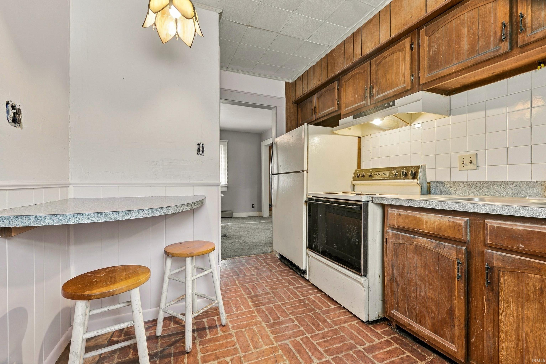
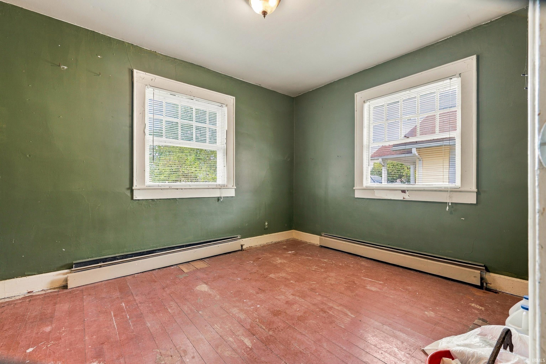
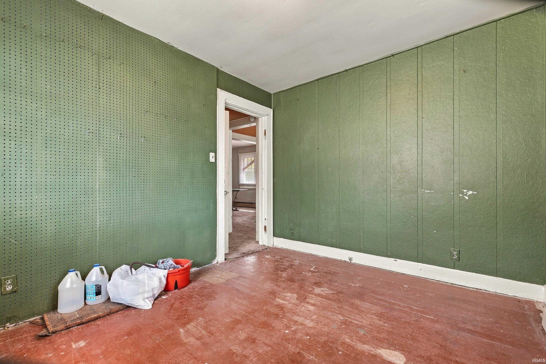
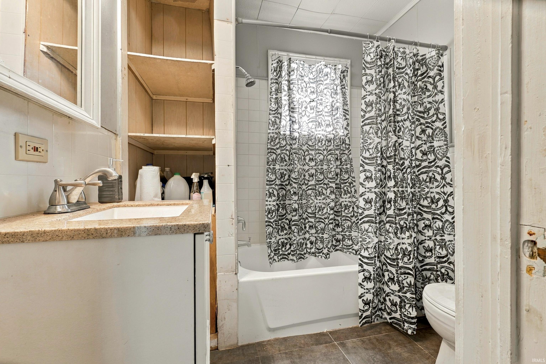
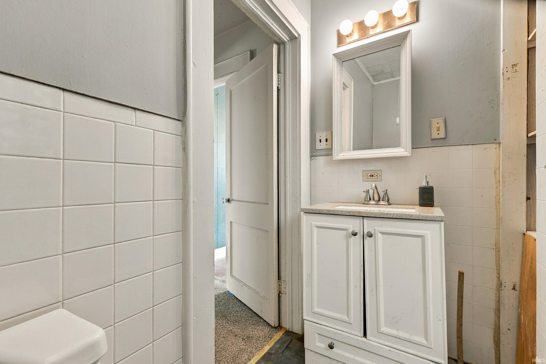
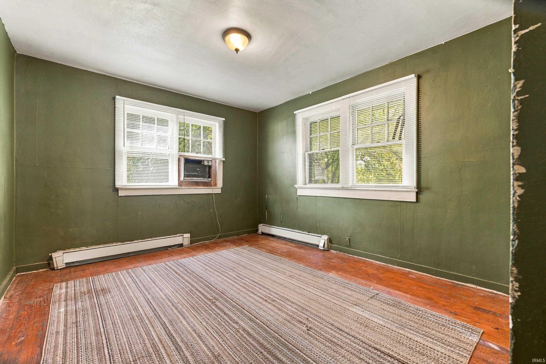
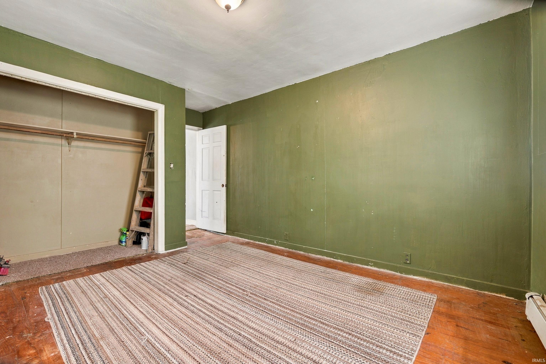
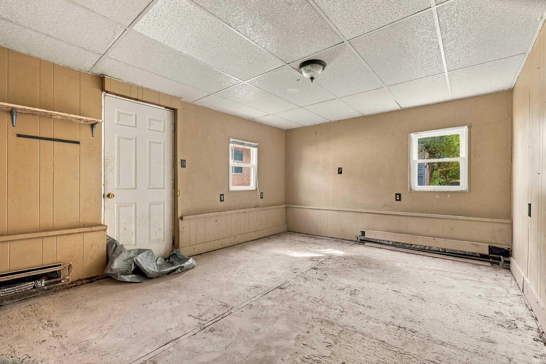
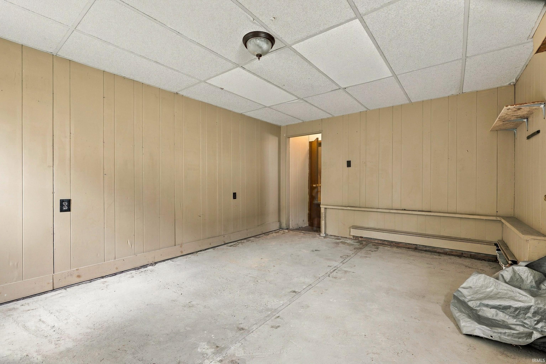
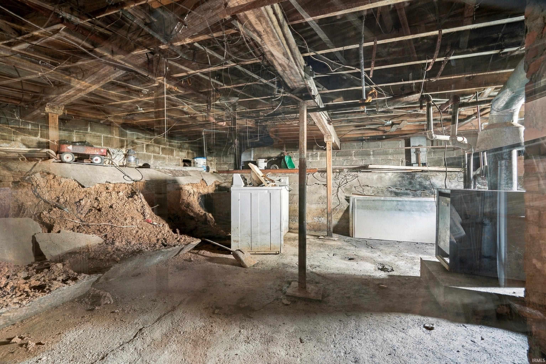
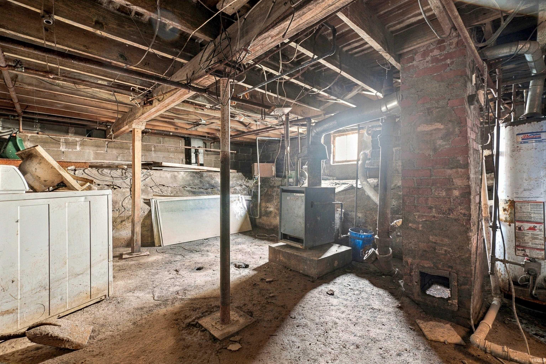
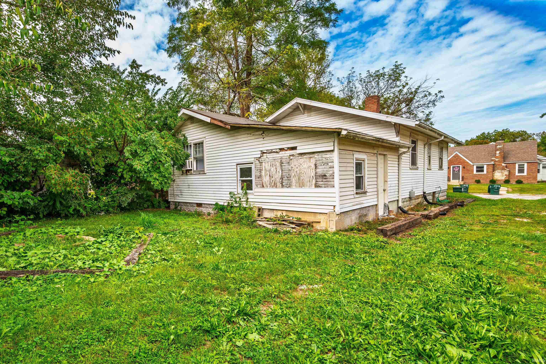
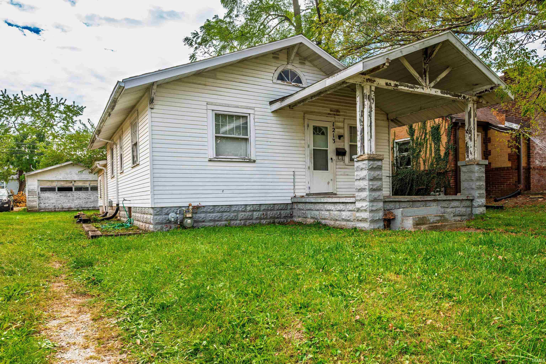
This classic 1924 Craftsman bungalow sits on a walkable north-central Muncie street near campus, shopping, dining, and everyday conveniences, making it a strong candidate for a rental, a renovation, or an owner-occupant who wants to be close to the university. The home offers 3 bedrooms, 1 full bath, and 1,104 sq ft on one level, along with a 740 sq ft unfinished basement and a detached 18x22 garage on a 42x125 lot. The covered front porch gives the home true bungalow curb appeal. Inside, you'll find separate living and dining rooms with good natural light, an eat-in kitchen with a breakfast bar, hardwood floors in two bedrooms, and original wide trim. The bath has been updated with a newer vanity and a tub/shower with tile surround. Mechanicals include a gas hot water heating system and a gas water heater, with public water and sewer. The home needs updating and cosmetic work throughout, so bring your vision and build equity in one of Muncie's most convenient locations. A 3D virtual tour and floor plan are available.

3
beds

1
bath

1,104 Sq.Ft. LIVING AREA

5,227.2 Sq.Ft. lot

Steve Slavin

Steve Slavin

Features & Amenities

Interior

  • total bedrooms3
  • Total bathroom1
  • full bathroom1
  • Laundry room In Basement

Area & Lot

  • Status Sold
  • Date Sold November 9, 2026
  • Living Area1,104 Sq.Ft.
  • Total Area1,104 Sq.Ft.
  • Lot Area5,227.2 Sq.Ft.
  • MLS® ID202641055
  • TypeResidential
  • YEAR BUILT1924
  • NeighborhoodMuncie
  • Elementary SchoolWestview
  • Middle SchoolNorthside
  • High SchoolCentral
  • School DistrictMuncie Community Schools

Exterior

  • STORIES1
  • Garage Space2.0
  • water SourceCity
  • lot featuresLevel
  • HEAT TYPEGas, Hot Water
  • AIR CONDITIONINGNone
  • sewerPublic Sewer

Financial

  • Sales Price$58,000
  • Real Estate Tax $2,458/yr
View Virtual Tour

Muncie

Explore

Expert Solutions Designed with You in Mind

Our mission is simple: to offer personalized real estate services that align with your unique needs and aspirations. Contact us today to discover how we can help you navigate your next move with confidence.

Follow Us on Instagram