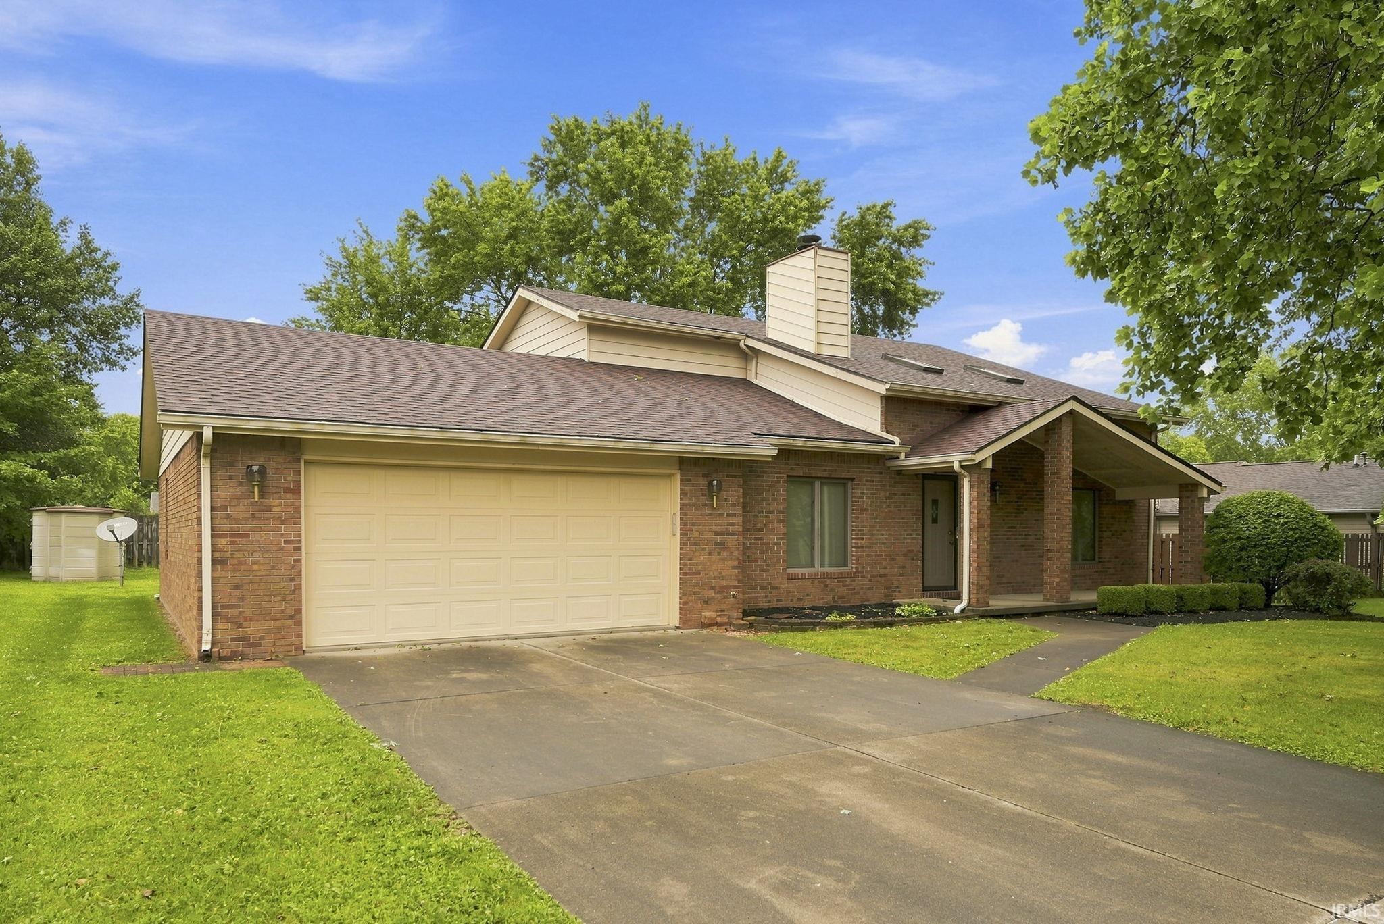
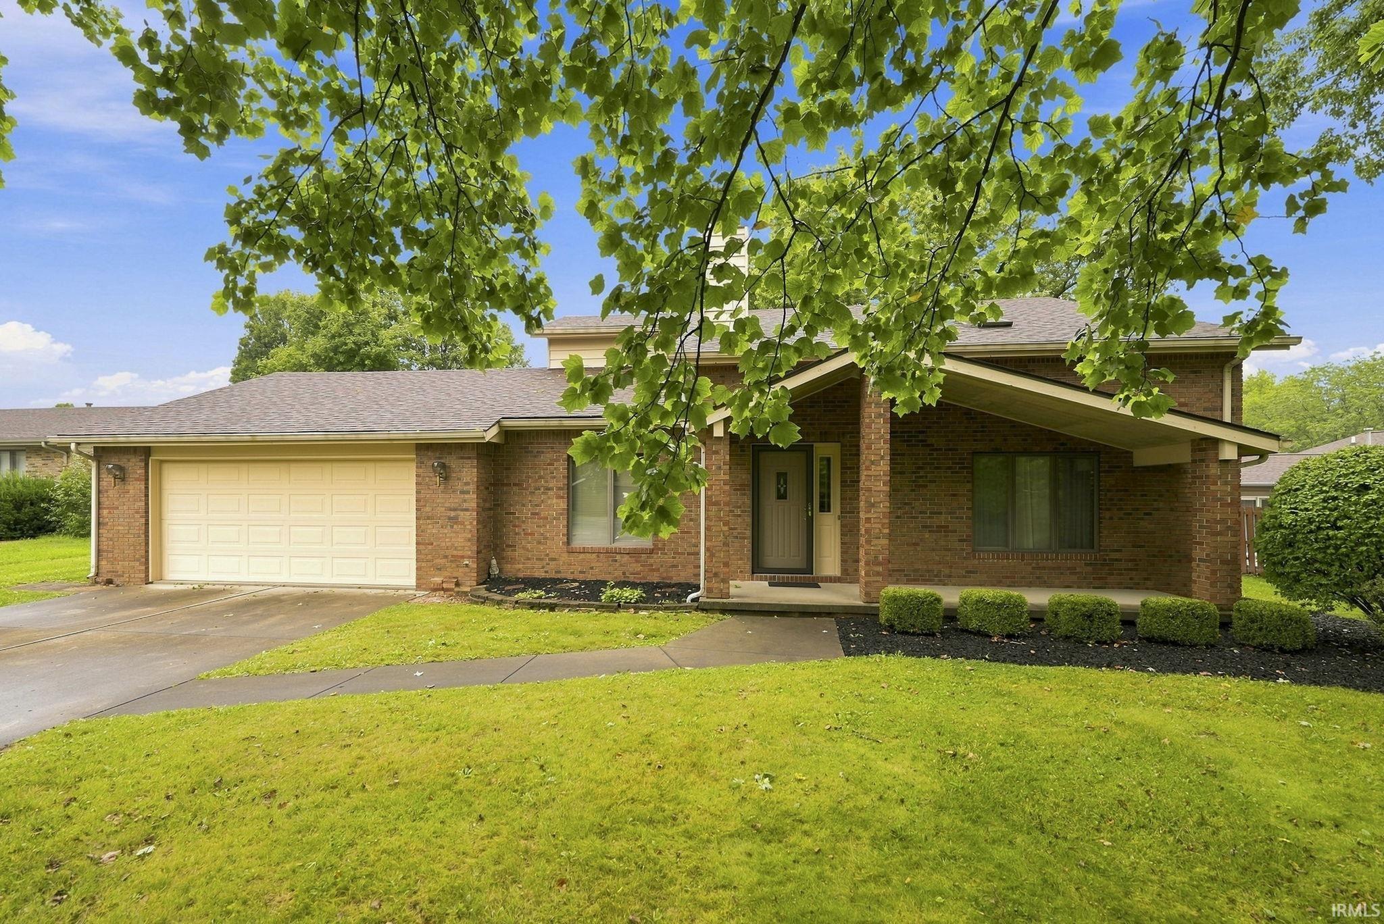
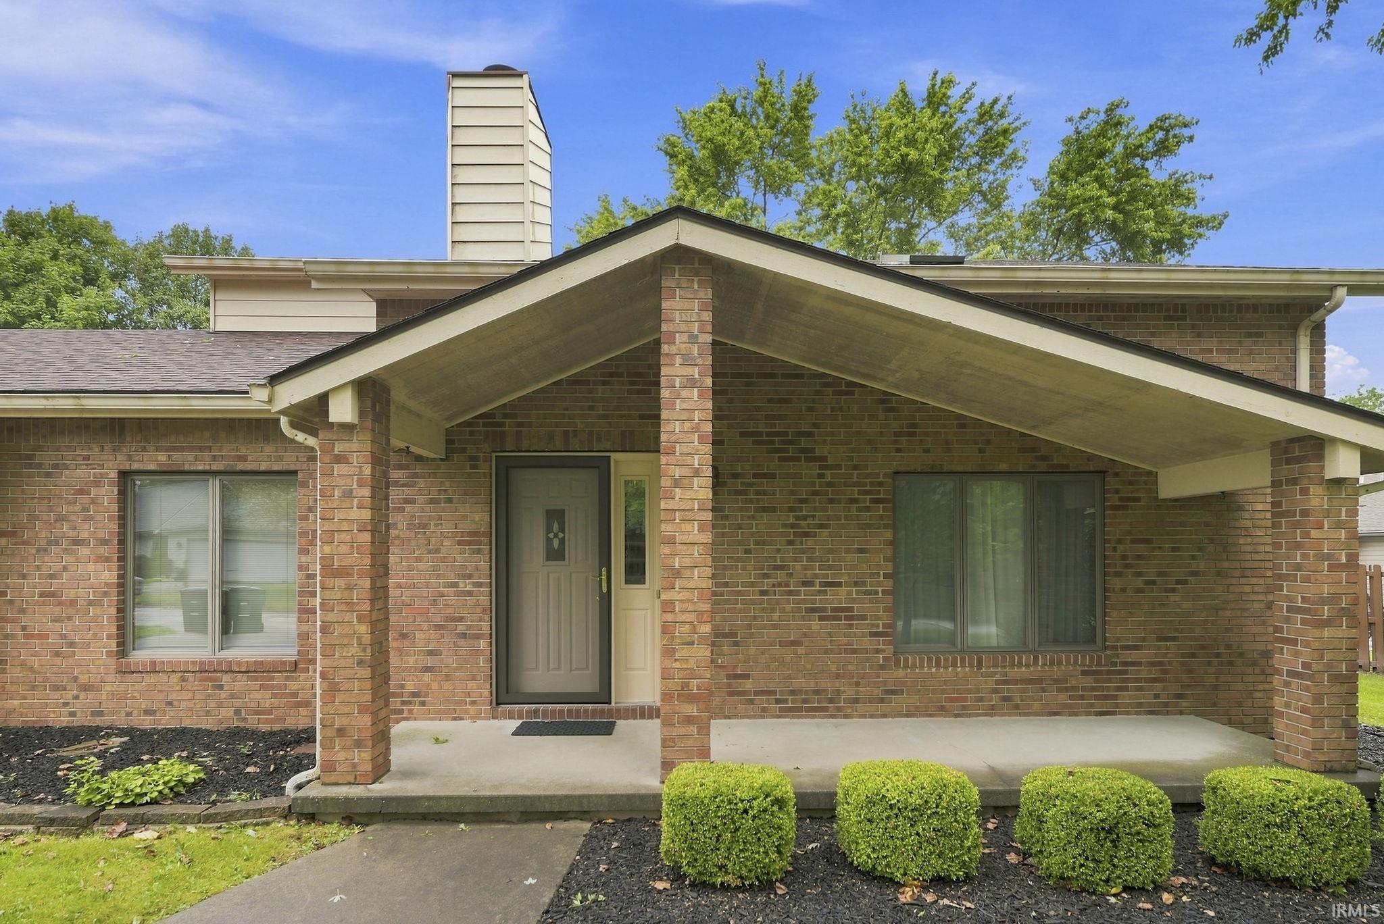
4208 W Hummingbird Way
SEE ALL PHOTOS
4208 W Hummingbird Way
Courtesy of Coldwell Banker Real Estate Group, Steve Slavin, Cell: 317-701-5006
Sold

4208 W Hummingbird Way

4208 W Hummingbird Way, Muncie, IN 47304

$235,000
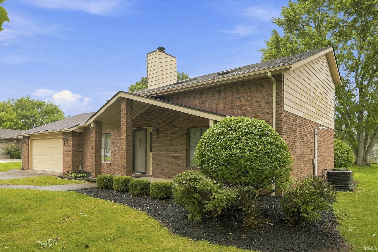
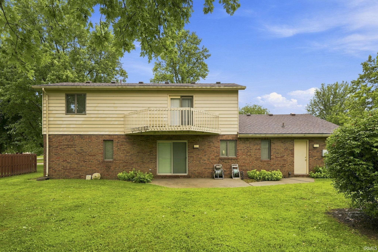
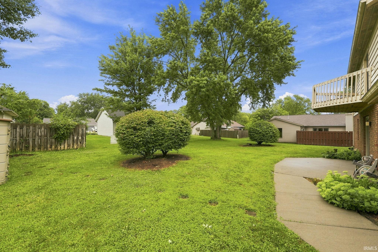
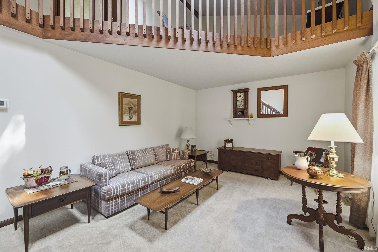
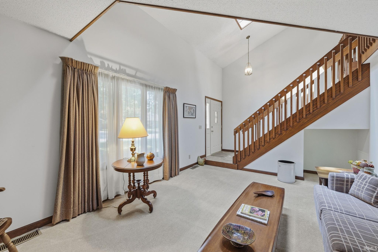
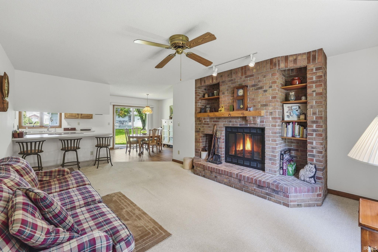
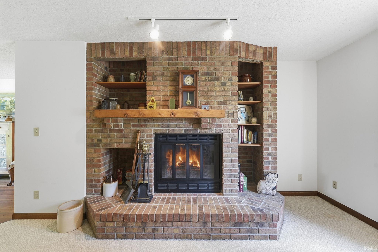
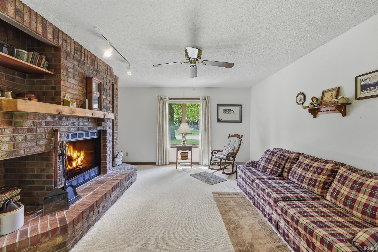
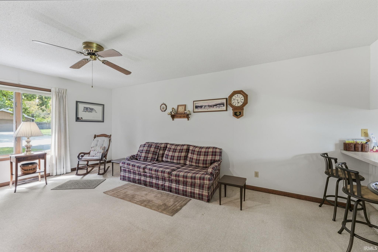
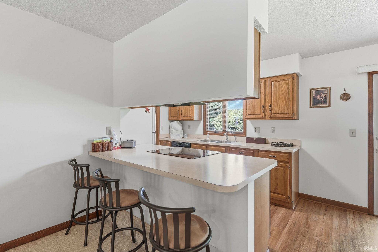
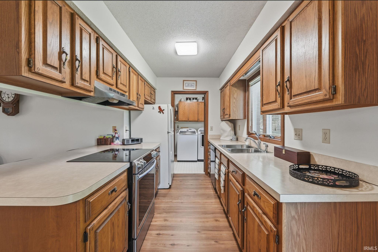
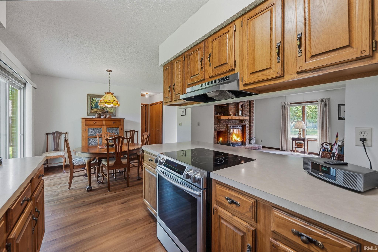
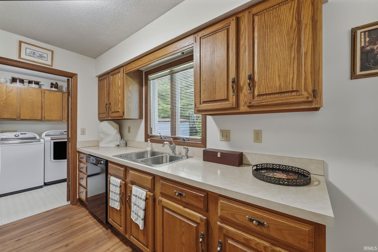
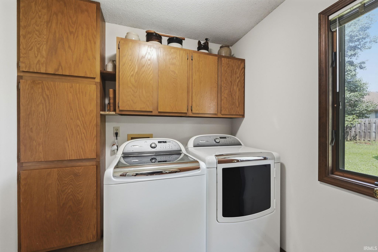
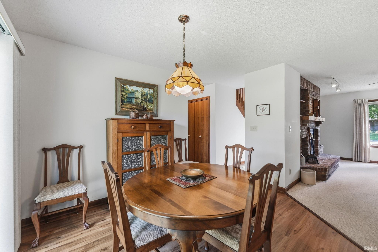
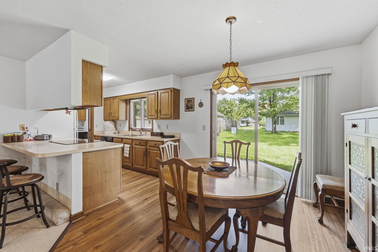
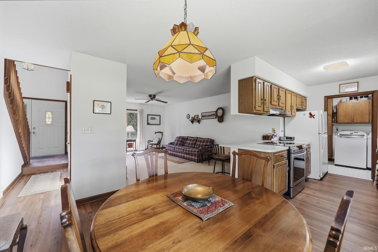
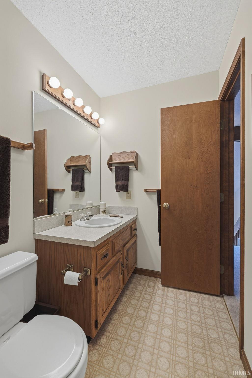
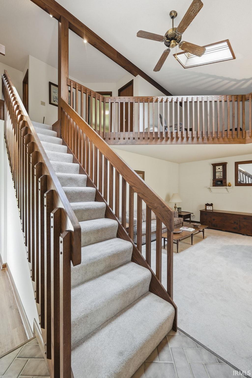
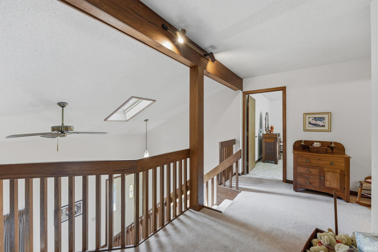
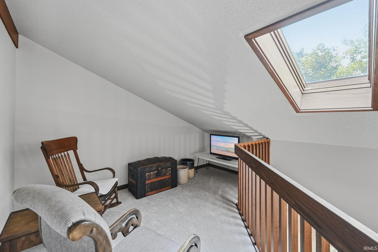
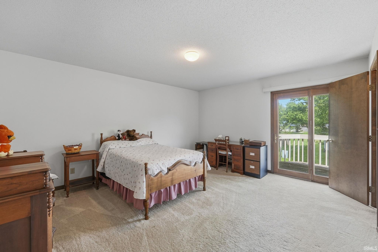
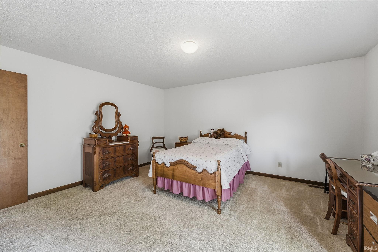
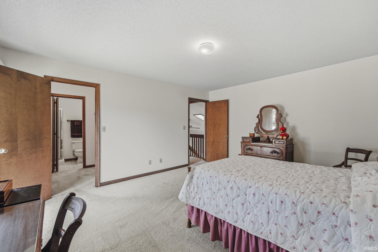
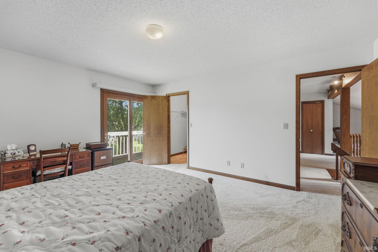
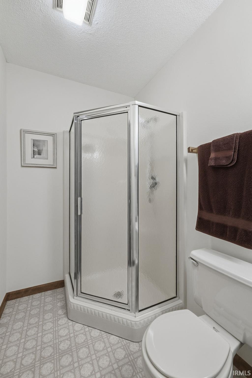
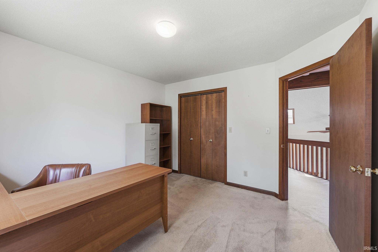
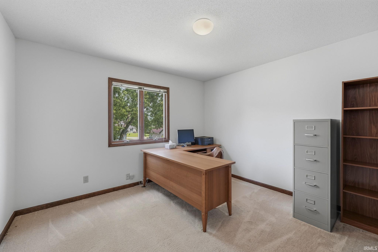
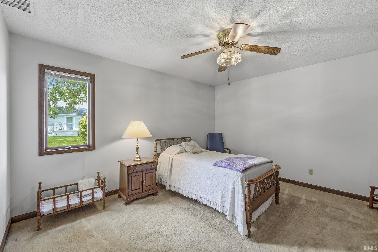
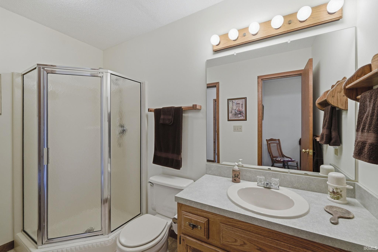
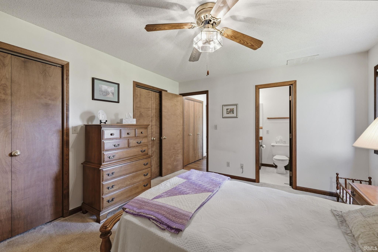
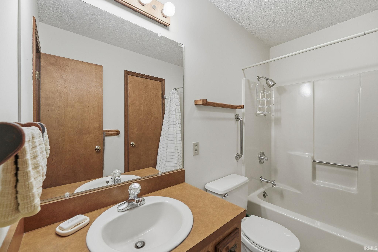
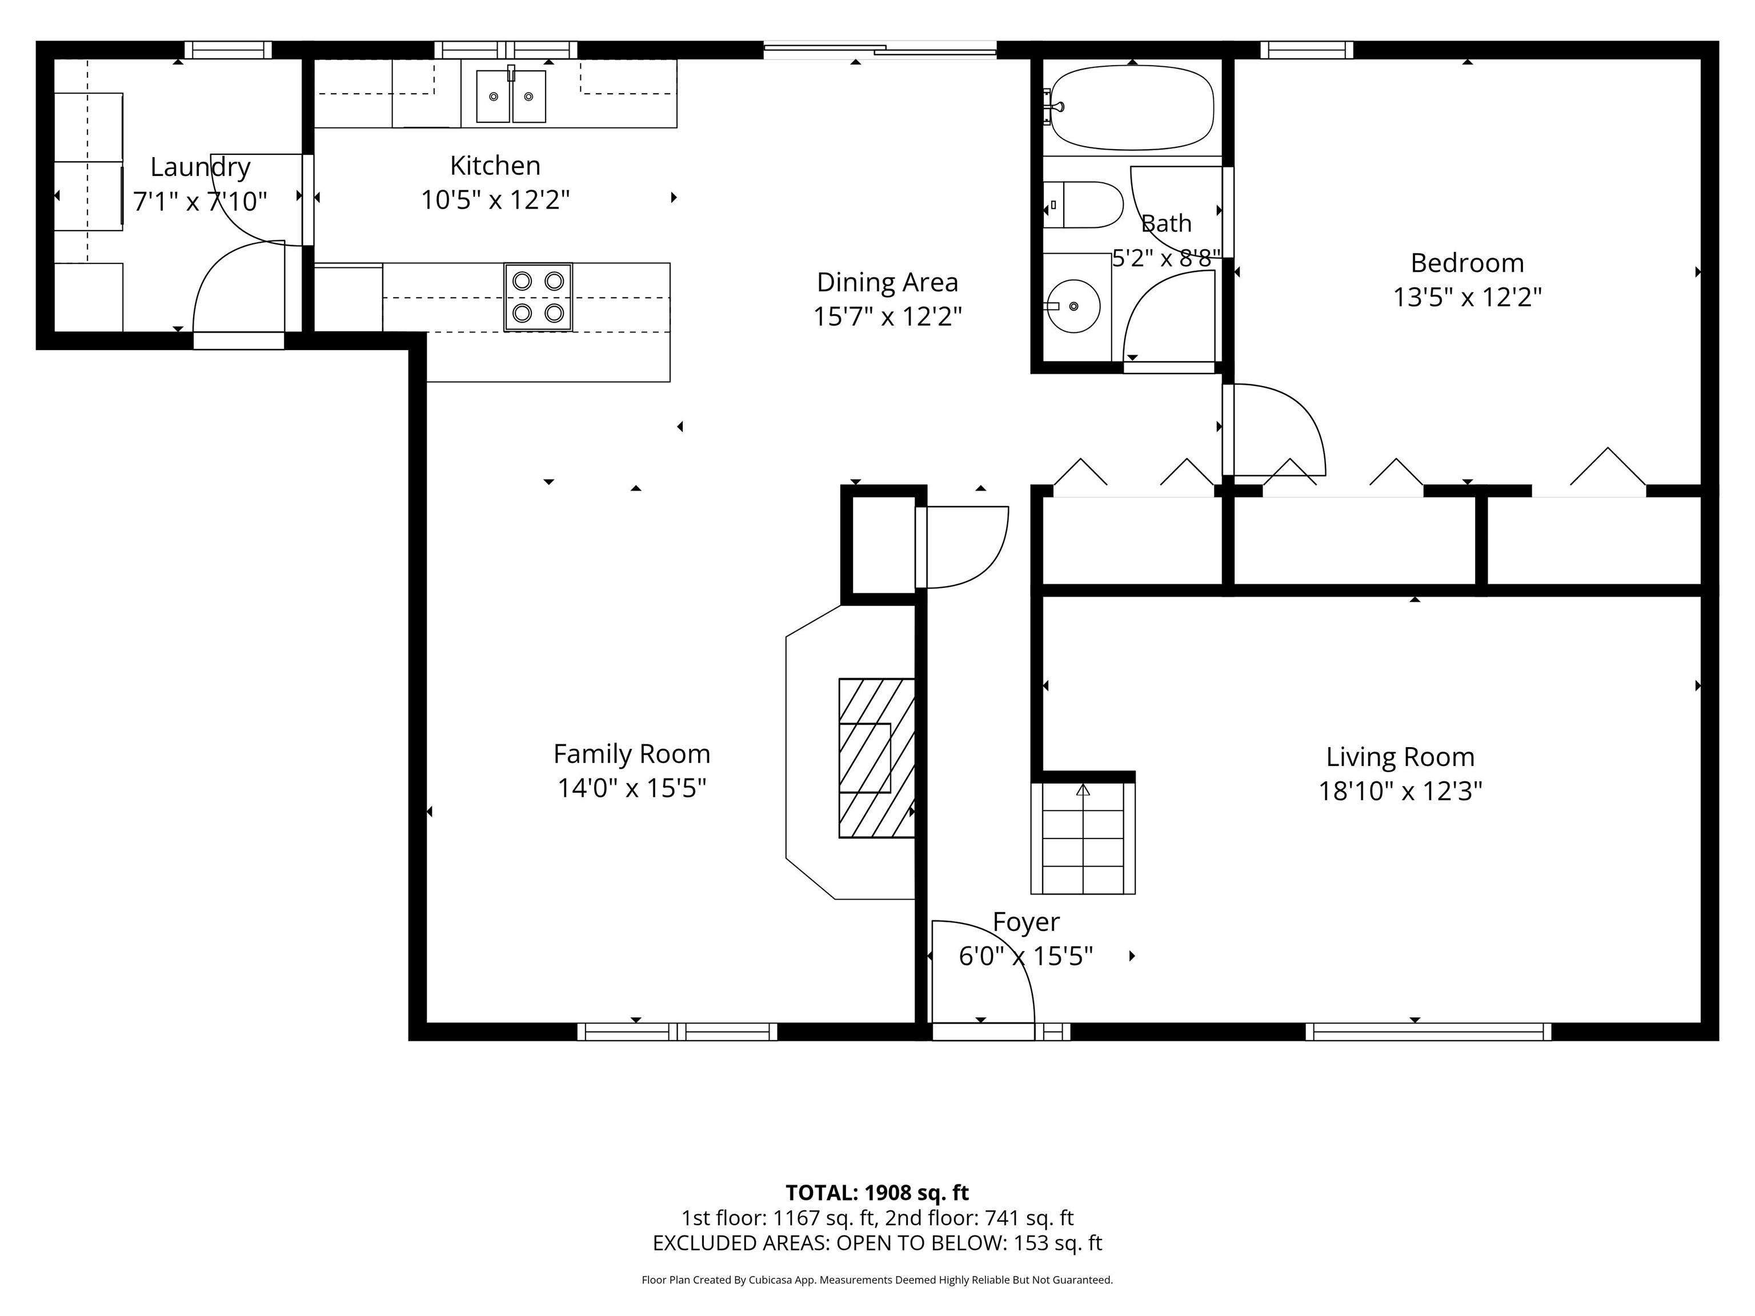
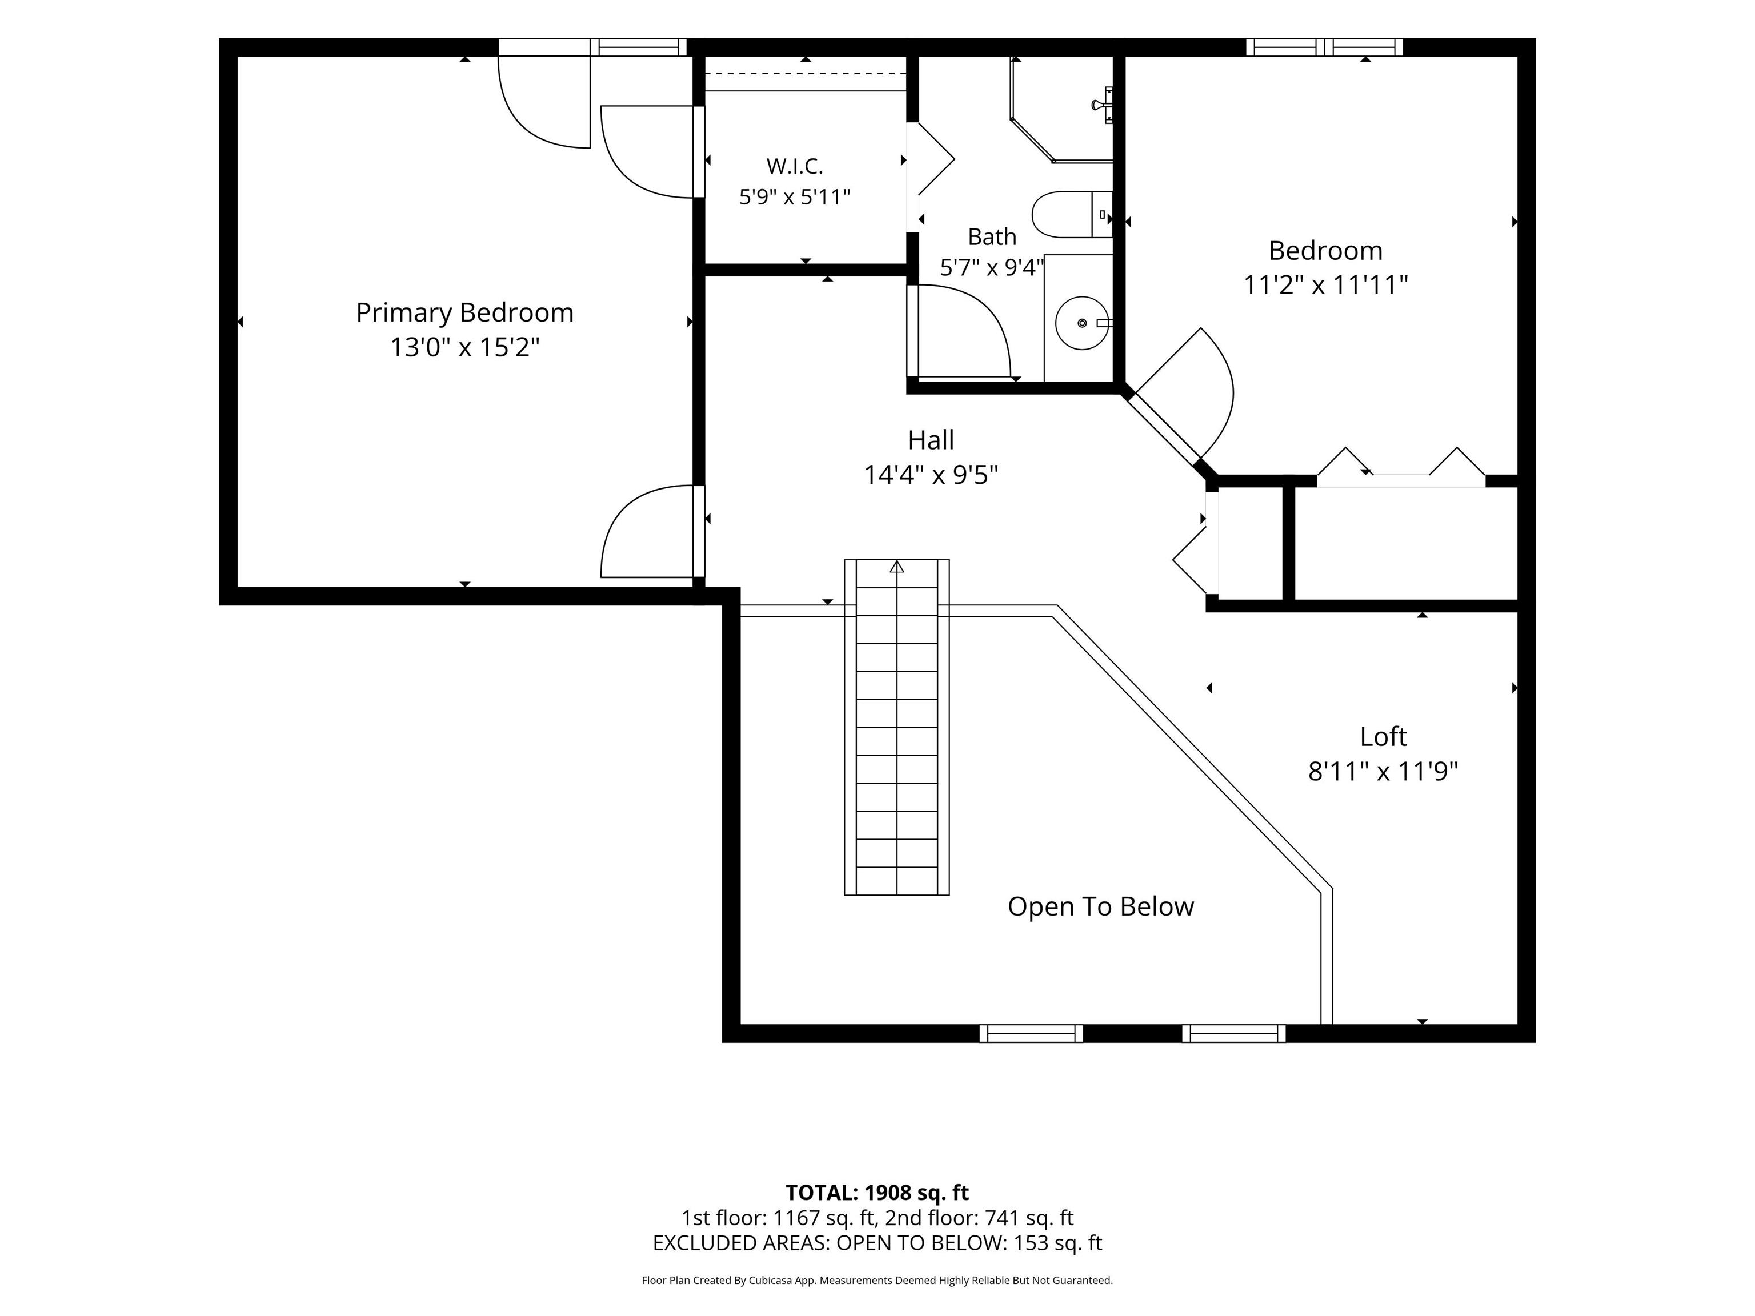
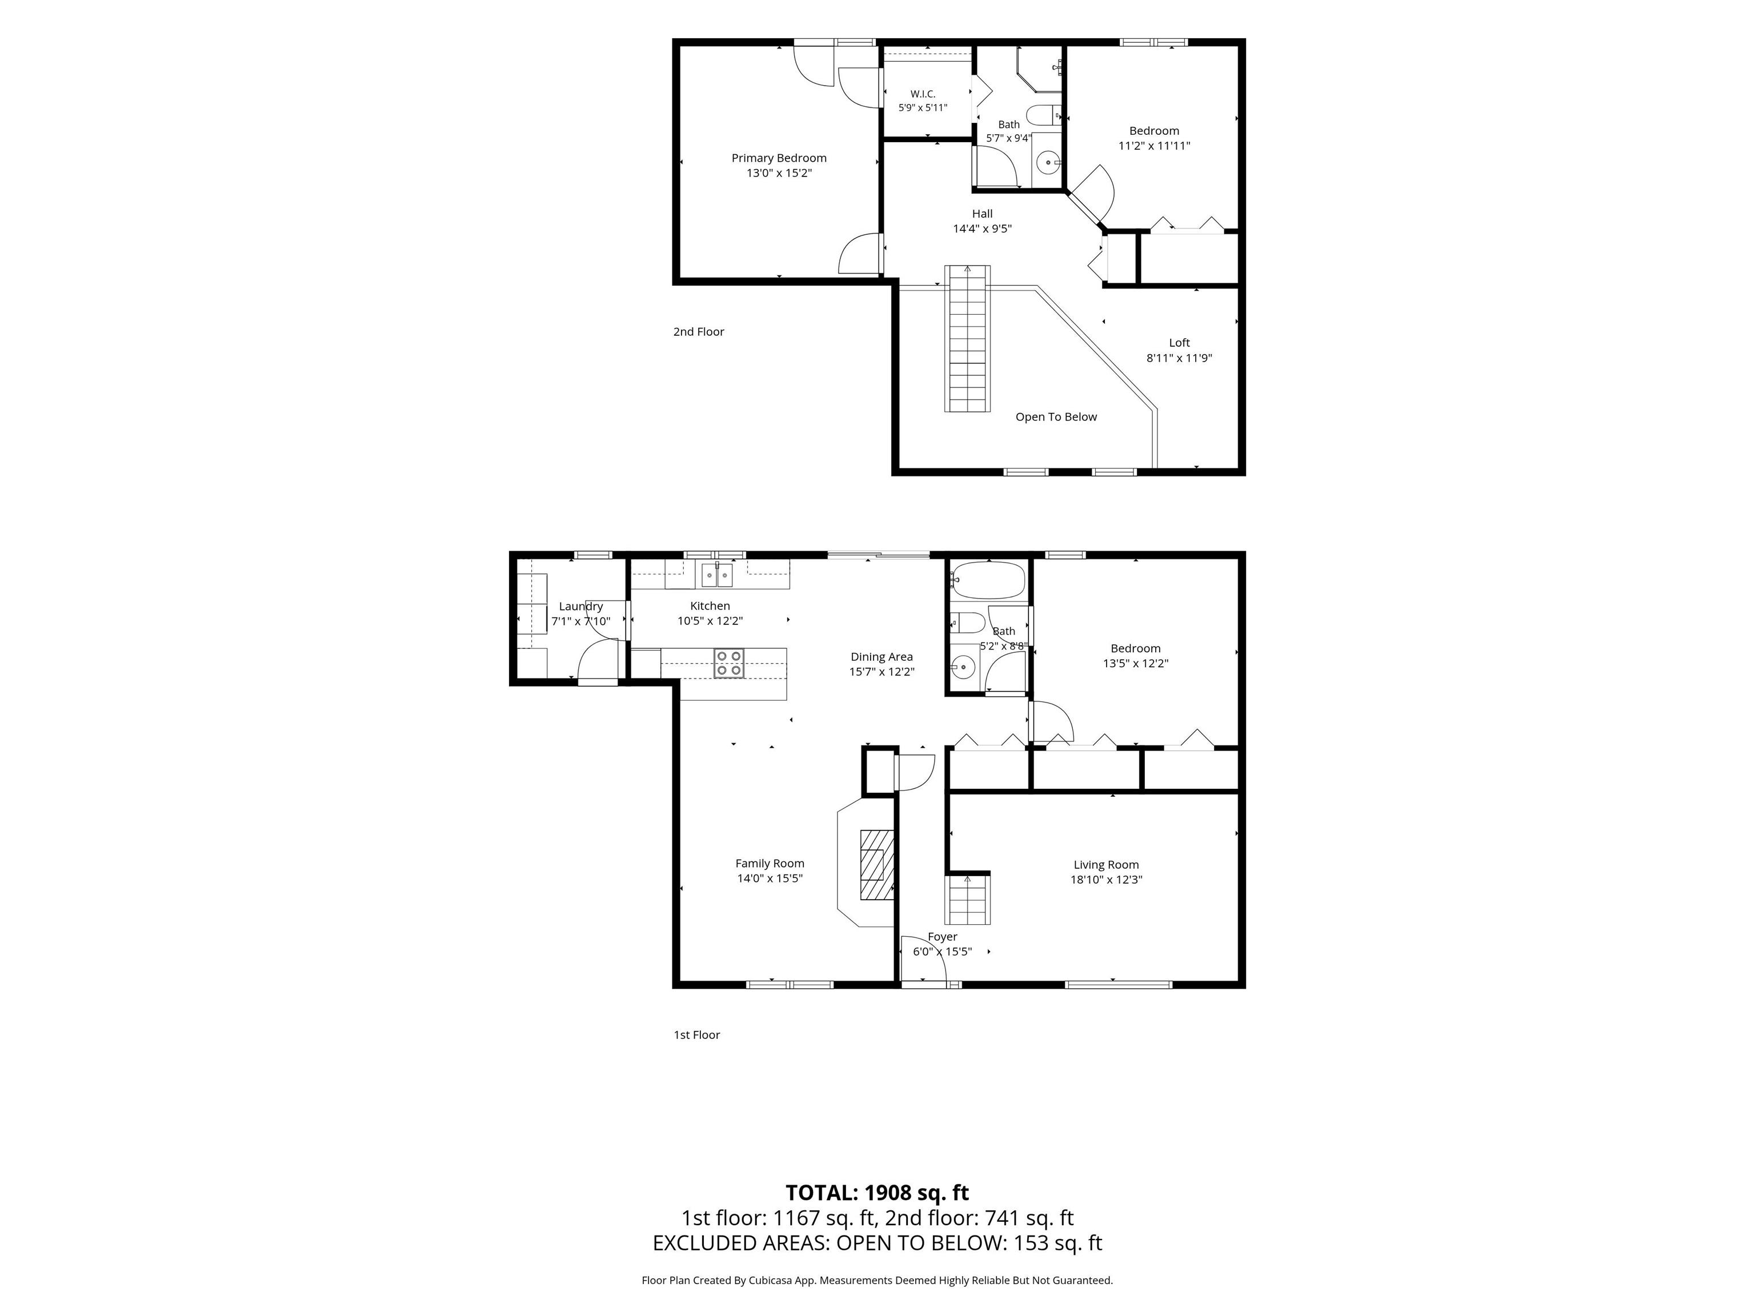
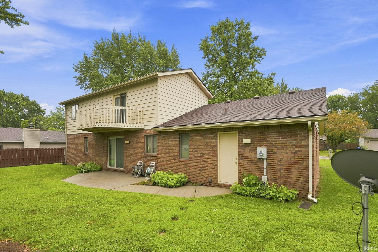
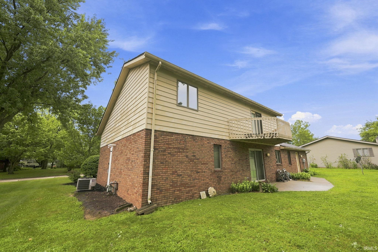
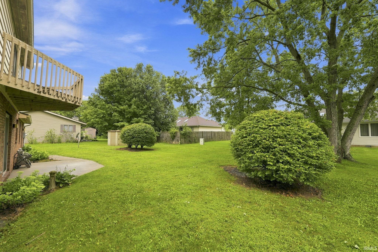
Built to last and exceptionally well cared for, this Westbriar home has a story you don't find every day--the longtime local builder who built the home has enjoyed it as his own family residence for years, and the pride of ownership shows throughout. Offering 1,798 square feet of living space, the home features 3 bedrooms--including one conveniently located on the main floor--2 full baths, a living room, family room with fireplace, main-floor laundry, and an open loft overlooking the living area. The vaulted ceilings, open staircase, skylights, and warm woodwork give the home architectural character and create a bright, comfortable interior. The kitchen opens to the breakfast area and family room, making the main level ideal for everyday living and entertaining, while the sliding door provides easy access to the backyard. The washer and dryer are included. You'll also appreciate the oversized 2-car attached garage with an additional bump-out at the rear--perfect for a workshop, hobby area, lawn equipment, or simply the extra storage everyone wishes they had. The home has been thoughtfully maintained with several important updates already completed, including a roof and gutter guards approximately 5-7 years old, HVAC system approximately 4 years old, luxury vinyl plank flooring approximately 5 years old, and a water heater, oven, and rear sliding door all less than 2 years old. A shed is included too! Located in popular Westbriar Addition on Muncie's north side, you'll be just minutes from the McGalliard Road shopping and dining corridor with convenient access to I-69. The home is also located in the Westview Elementary district within Muncie Community Schools. Immediate possession is available, and the virtual tour is now live. If you're looking for a well-built, well-maintained home with a versatile floor plan in a convenient northside location, this one deserves a closer look.

3
beds

2
baths

1,798 Sq.Ft. LIVING AREA

9,147.6 Sq.Ft. lot

Steve Slavin

Steve Slavin

Features & Amenities

Interior

  • total bedrooms3
  • Total bathrooms2
  • full bathrooms2
  • Laundry room Electric Dryer Hookup, Main Level
  • Fireplace Living/Great Rm, Wood Burning, One
  • other interior Features Attic Pull Down Stairs, Built-in Features, Ceiling Fan(s), Walk-In Closet(s), Countertops-Laminate, Detector-Smoke, Range/Oven Hook Up Elec, Stand Up Shower, Tub/Shower Combination, Main Level Bedroom Suite, Main Floor Laundry, Washer Hook-Up

Area & Lot

  • Status Sold
  • Date Sold October 28, 2026
  • Living Area1,798 Sq.Ft.
  • Total Area1,798 Sq.Ft.
  • Lot Area9,147.6 Sq.Ft.
  • MLS® ID202633860
  • TypeResidential
  • YEAR BUILT1985
  • NeighborhoodMuncie
  • Architecture StylesTraditional
  • Water FrontageNone
  • Elementary SchoolWestview
  • Middle SchoolNorthside
  • High SchoolCentral
  • School DistrictMuncie Community Schools

Exterior

  • STORIES2
  • Garage Space2.0
  • water SourceCity
  • roofAsphalt
  • lot featuresLevel, 0-29999
  • parkingGarage Door Opener, Concrete
  • HEAT TYPEGas, Forced Air
  • AIR CONDITIONINGCentral Air
  • sewerPublic Sewer

Financial

  • Sales Price$235,000
  • Real Estate Tax $2,376/yr
View Virtual Tour

Muncie

Explore

Expert Solutions Designed with You in Mind

Our mission is simple: to offer personalized real estate services that align with your unique needs and aspirations. Contact us today to discover how we can help you navigate your next move with confidence.

Follow Us on Instagram