422 S Sycamore Street
SEE ALL PHOTOS
422 S Sycamore Street
Courtesy of The Taflinger Real Estate Group, Brad Taflinger, Office: 765-282-1227
Sold

422 S Sycamore Street

422 S Sycamore Street, Gaston, IN 47342

$259,900
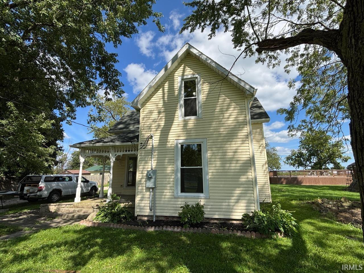
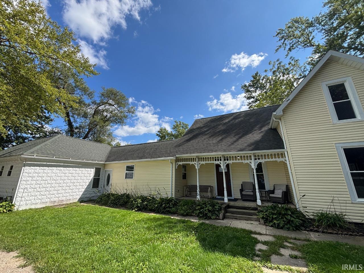
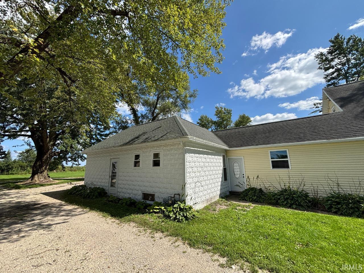
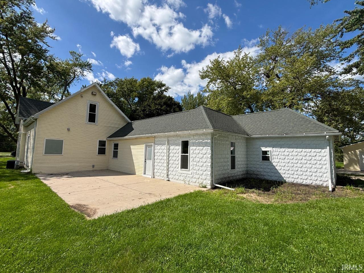
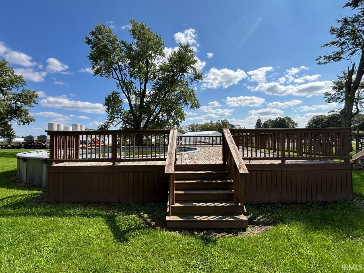
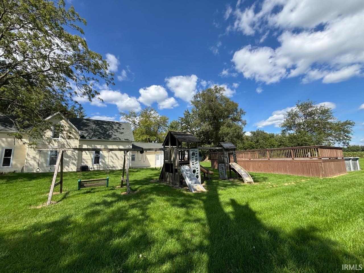
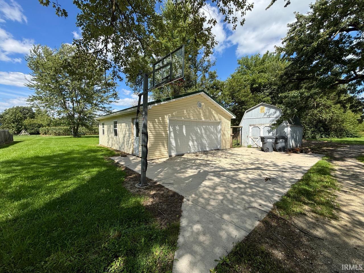
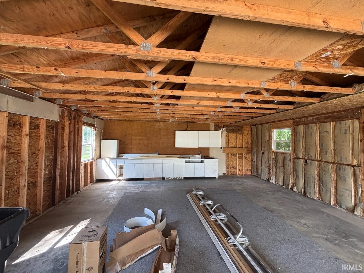
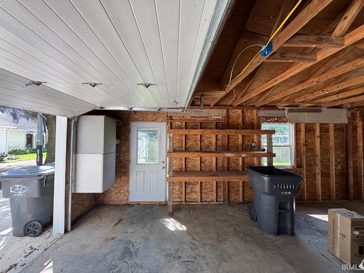
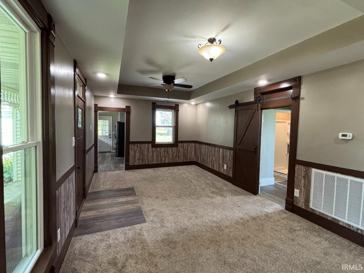
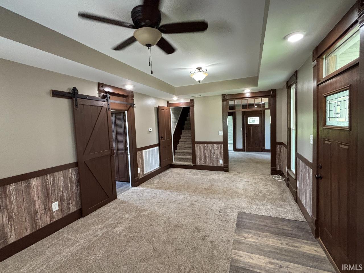
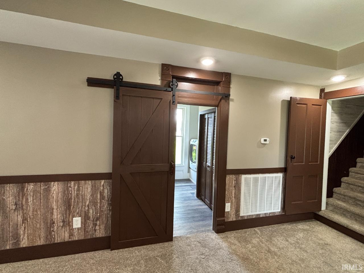
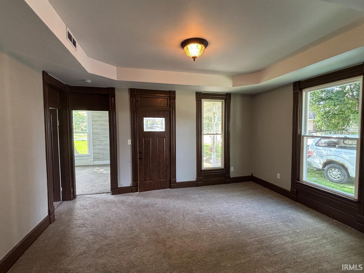
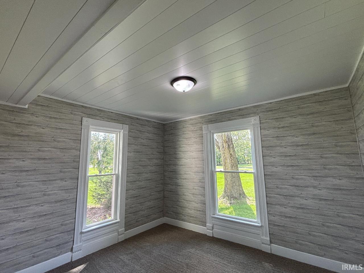
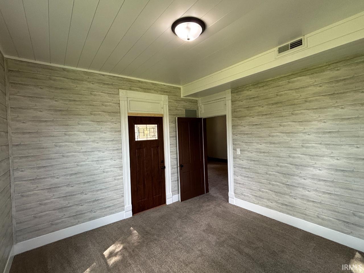
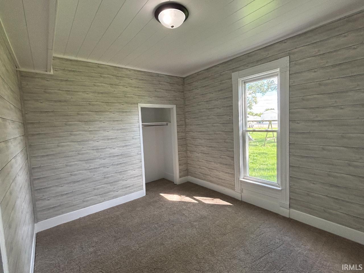
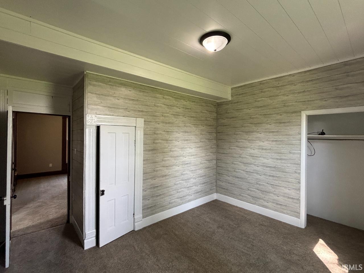
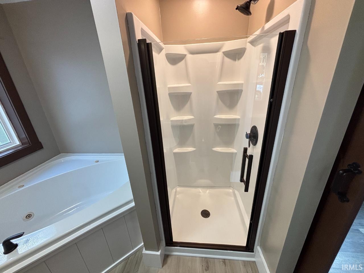
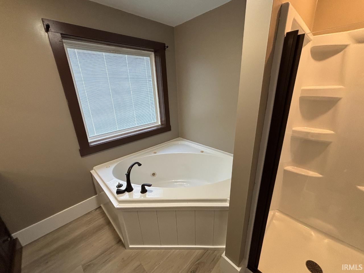
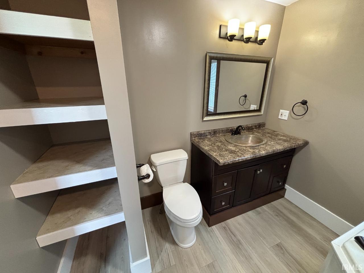
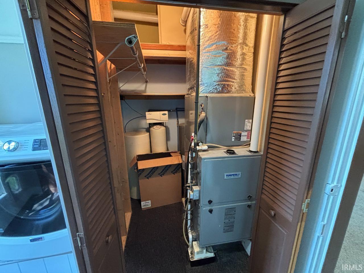
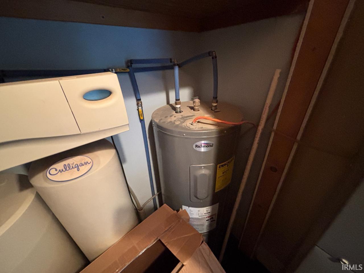
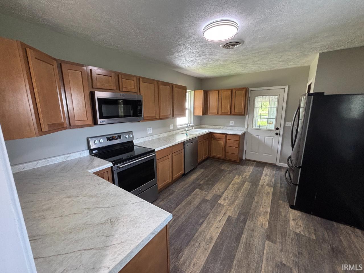
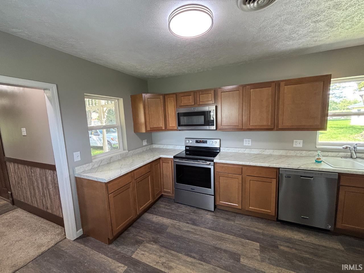
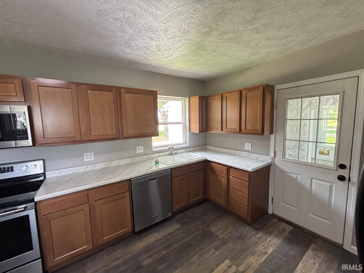
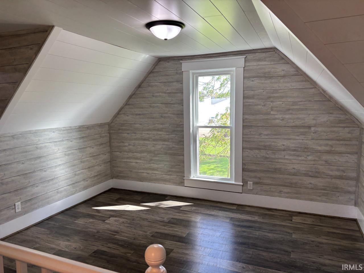
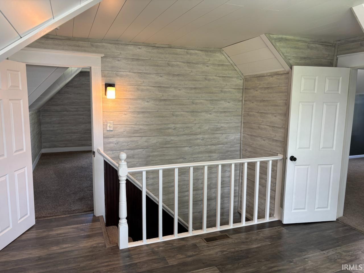
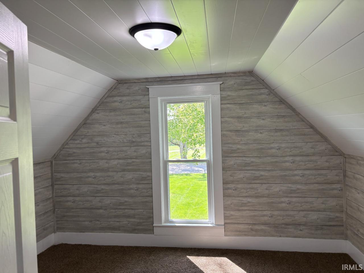
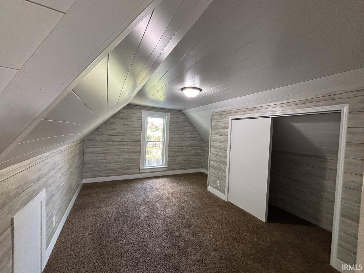
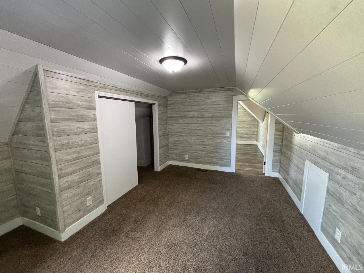
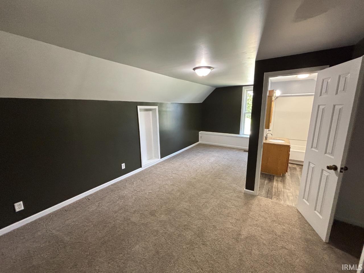
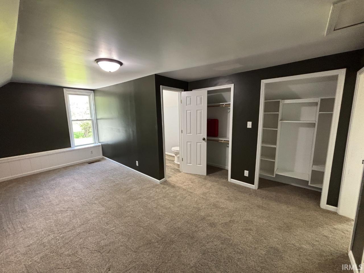
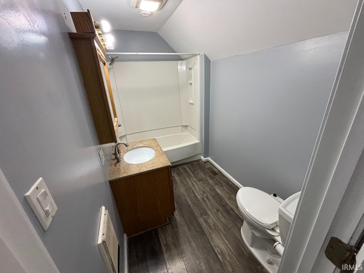
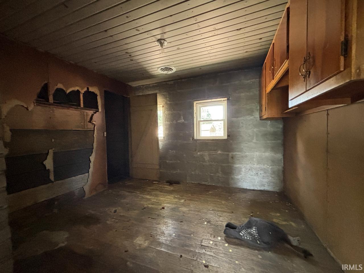
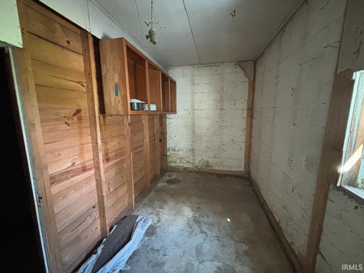
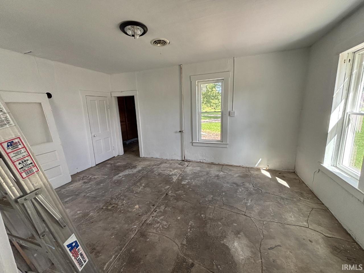
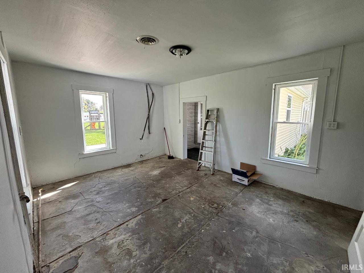
Rare find in Gaston! This updated 1889 Victorian-style farmhouse sits on 3 parcels totaling 3.21 acres with convenient access to the Cardinal Greenway. Offering 5 bedrooms, 2 full baths, and 2,160 SF, the home features beautiful shiplap accents, updated kitchen cabinetry, and 604 SF of unfinished main-level space ready to be customized to fit your needs. Major updates within the last 10 years include roof shingles, water heater, high-efficiency gas furnace, central air, and 6" gutters. Outside, enjoy a newer 30x32 detached garage with power and adjustable basketball goal, a 15x32 concrete patio, large playset, and 24-foot above-ground pool with an expansive deck. Plenty of room to spread out, entertain, garden, or simply enjoy the space. Immediate possession available!

5
beds

2
baths

2,160 Sq.Ft. LIVING AREA

3.21 Acres lot

McKenzie Meadows

McKenzie Meadows

Features & Amenities

Interior

  • total bedrooms5
  • Total bathrooms2
  • full bathrooms2
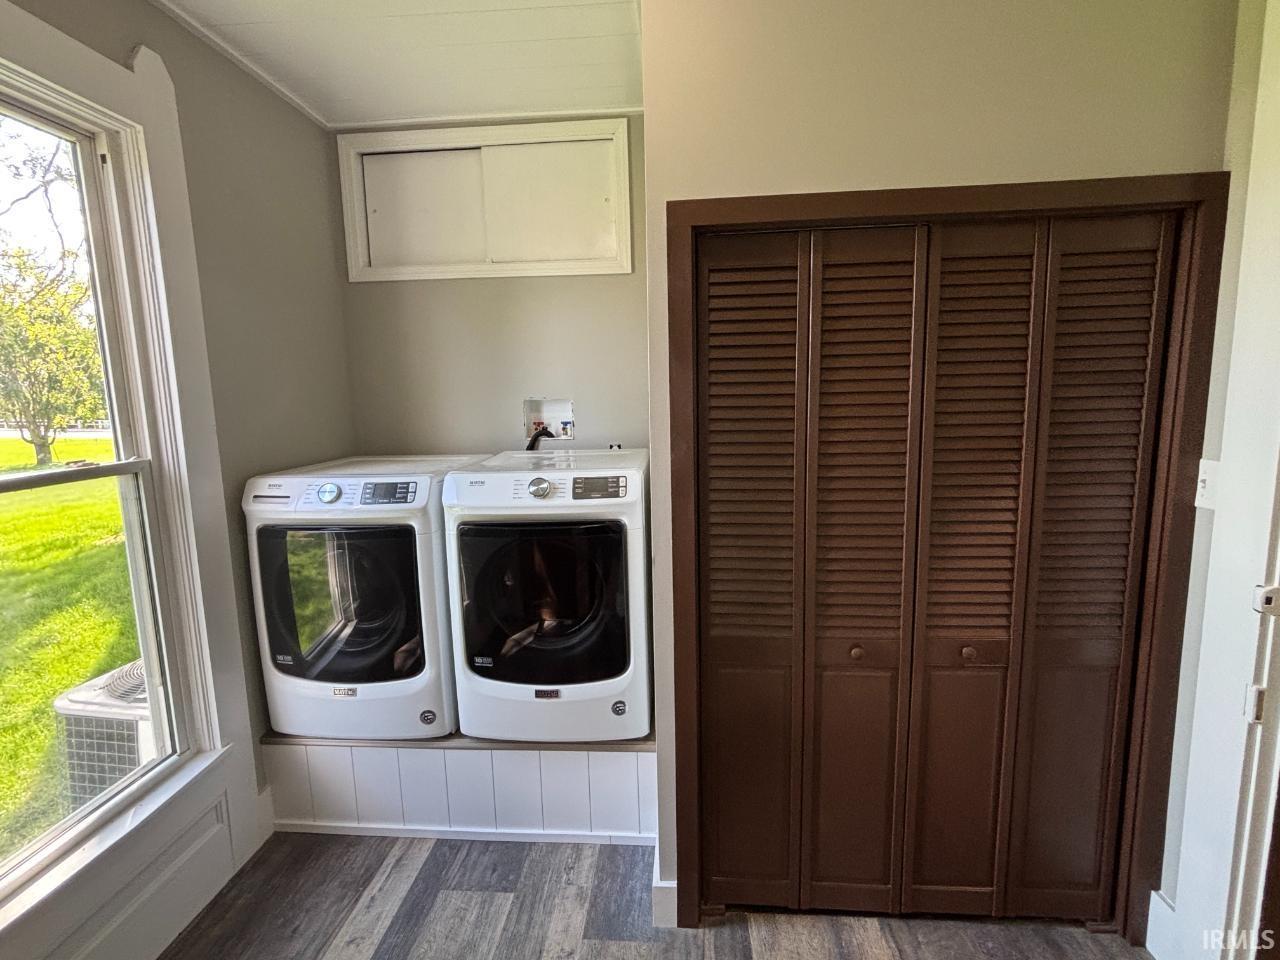
  • Laundry room Electric Dryer Hookup, Main Level
  • Flooring Carpet, Laminate
  • Fireplace None
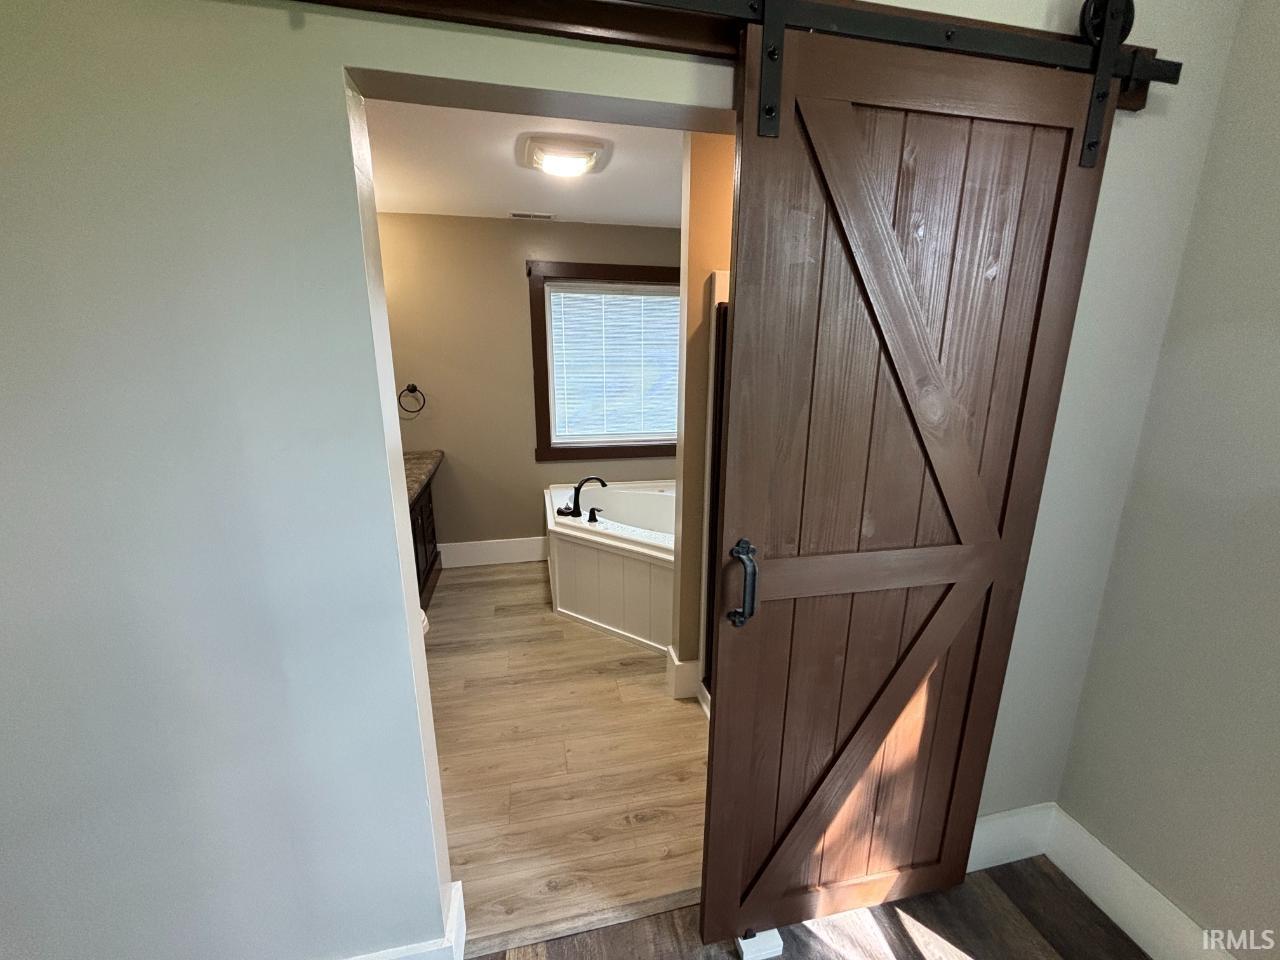
  • other interior Features 1st Bdrm En Suite, High Ceilings, Ceiling-Tray, Ceiling Fan(s), Countertops-Laminate, Detector-Smoke, Garden Tub, Near Walking Trail, Range/Oven Hook Up Elec, Tub/Shower Combination, Main Floor Laundry

Area & Lot

  • Status Sold
  • Date Sold October 7, 2026
  • Living Area2,160 Sq.Ft.
  • Total Area2,764 Sq.Ft.
  • Lot Area3.21 Acres
  • MLS® ID202634806
  • TypeResidential
  • YEAR BUILT1889
  • Architecture StylesVictorian
  • Water FrontageNone
  • Elementary SchoolWes-Del
  • Middle SchoolWes-Del
  • High SchoolWes-Del
  • School DistrictWes-Del Community Schools

Exterior

  • STORIES2
  • Garage Space2.0
  • water SourceCity
  • utilitiesCable Available
  • PoolAbove Ground
  • roofMetal, Dimensional Shingles
  • lot featuresIrregular Lot, Level, 3-59999
  • parkingGravel
  • HEAT TYPEGas, Forced Air
  • AIR CONDITIONINGCentral Air
  • sewerPublic Sewer
  • HOA AmenitiesNone

Financial

  • Sales Price$259,900
  • Real Estate Tax $1,300/yr
  • Zoning Unknown
View Virtual Tour

Expert Solutions Designed with You in Mind

Our mission is simple: to offer personalized real estate services that align with your unique needs and aspirations. Contact us today to discover how we can help you navigate your next move with confidence.

Follow Us on Instagram