4408 W Friar Drive
4408 W Friar Drive
4408 W Friar Drive
4408 W Friar Drive
4408 W Friar Drive
4408 W Friar Drive
4408 W Friar Drive
4408 W Friar Drive
4408 W Friar Drive
4408 W Friar Drive
4408 W Friar Drive
4408 W Friar Drive
4408 W Friar Drive
4408 W Friar Drive
4408 W Friar Drive
4408 W Friar Drive
4408 W Friar Drive
4408 W Friar Drive
4408 W Friar Drive
4408 W Friar Drive
4408 W Friar Drive
4408 W Friar Drive
4408 W Friar Drive
4408 W Friar Drive
4408 W Friar Drive
4408 W Friar Drive
4408 W Friar Drive
4408 W Friar Drive
4408 W Friar Drive
4408 W Friar Drive
4408 W Friar Drive
4408 W Friar Drive
4408 W Friar Drive
4408 W Friar Drive
4408 W Friar Drive
4408 W Friar Drive
4408 W Friar Drive
4408 W Friar Drive
4408 W Friar Drive
4408 W Friar Drive
4408 W Friar Drive
4408 W Friar Drive
4408 W Friar Drive
4408 W Friar Drive
4408 W Friar Drive
4408 W Friar Drive
4408 W Friar Drive
4408 W Friar Drive
4408 W Friar Drive
SEE ALL PHOTOS
4408 W Friar Drive
4408 W Friar Drive
4408 W Friar Drive
4408 W Friar Drive
4408 W Friar Drive
4408 W Friar Drive
4408 W Friar Drive
4408 W Friar Drive
4408 W Friar Drive
4408 W Friar Drive
4408 W Friar Drive
4408 W Friar Drive
4408 W Friar Drive
4408 W Friar Drive
4408 W Friar Drive
4408 W Friar Drive
4408 W Friar Drive
4408 W Friar Drive
4408 W Friar Drive
4408 W Friar Drive
4408 W Friar Drive
4408 W Friar Drive
4408 W Friar Drive
4408 W Friar Drive
4408 W Friar Drive
4408 W Friar Drive
4408 W Friar Drive
4408 W Friar Drive
4408 W Friar Drive
4408 W Friar Drive
4408 W Friar Drive
4408 W Friar Drive
4408 W Friar Drive
4408 W Friar Drive
4408 W Friar Drive
4408 W Friar Drive
4408 W Friar Drive
4408 W Friar Drive
4408 W Friar Drive
4408 W Friar Drive
4408 W Friar Drive
4408 W Friar Drive
4408 W Friar Drive
4408 W Friar Drive
4408 W Friar Drive
4408 W Friar Drive
4408 W Friar Drive
4408 W Friar Drive
4408 W Friar Drive
Courtesy of Coldwell Banker Real Estate Group, Steve Slavin, Cell: 317-701-5006
Sold

4408 W Friar Drive

4408 W Friar Drive, Muncie, IN 47304

$295,000
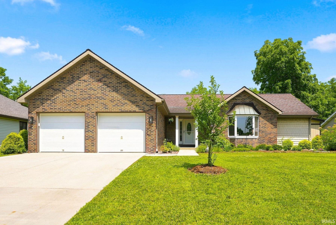
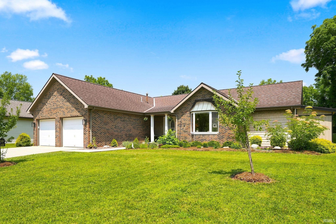
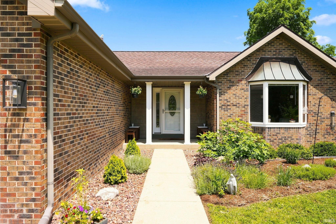
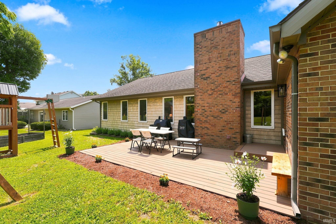
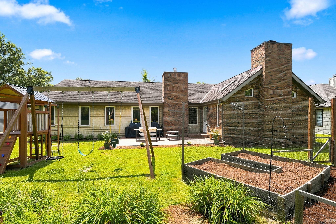
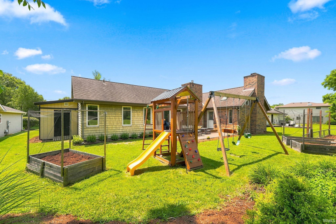
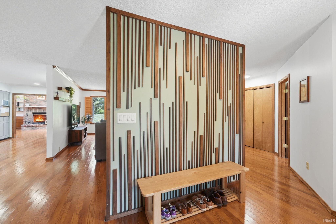
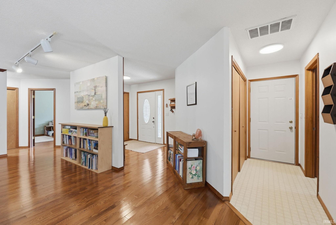
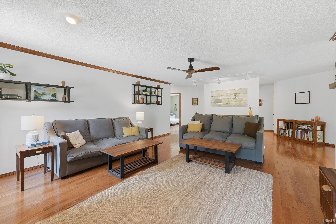
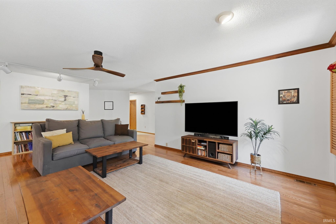
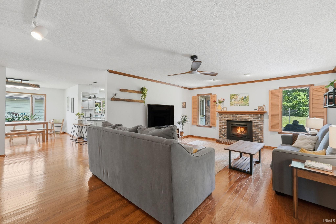
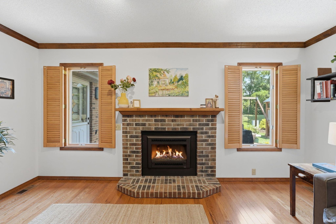
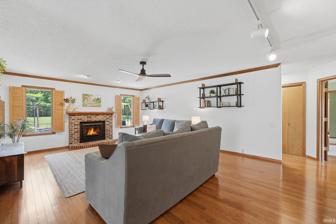
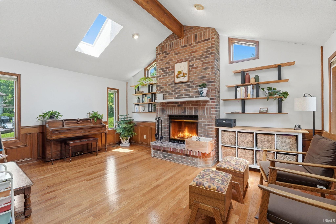
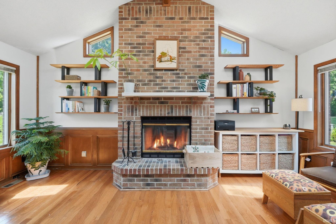
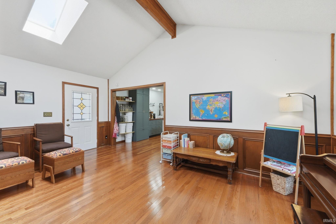
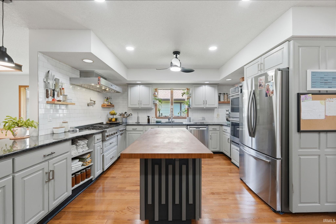
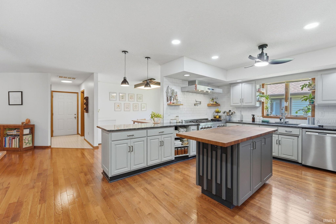
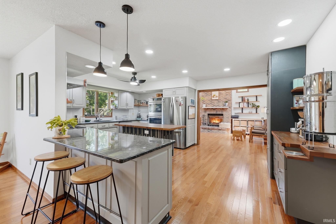
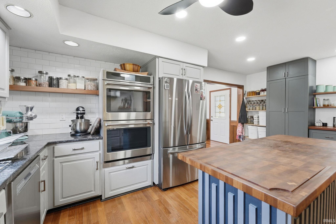
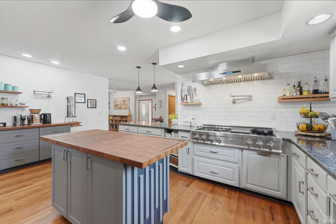
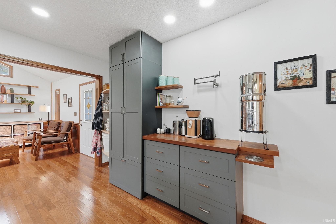
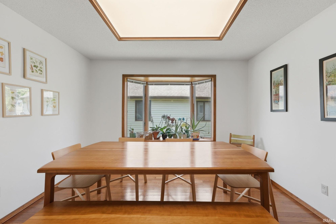
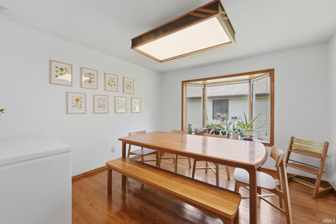
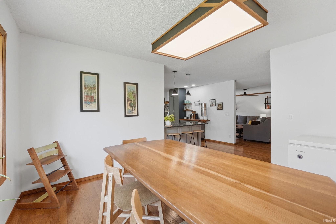
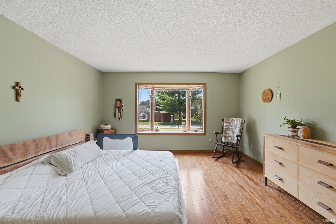
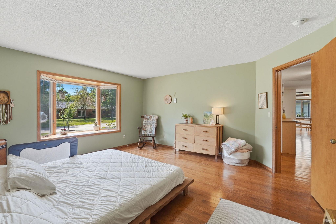
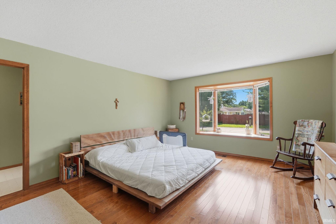
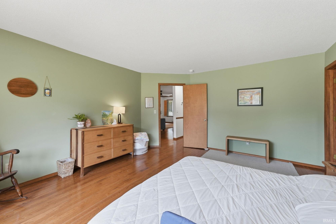
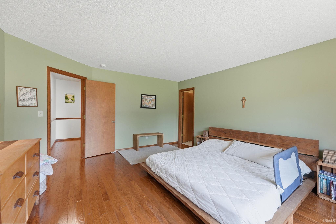
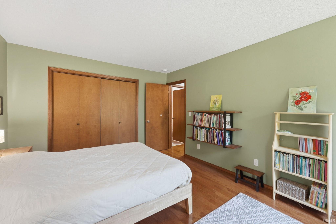
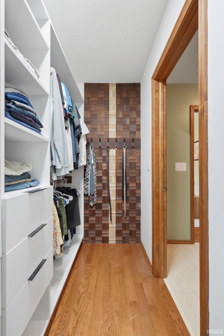
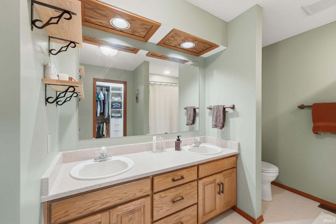
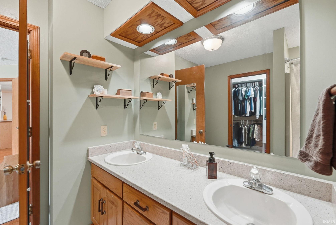
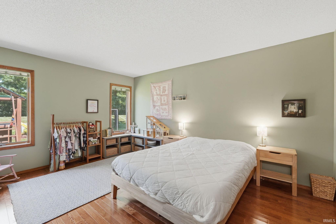
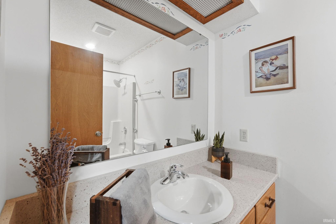
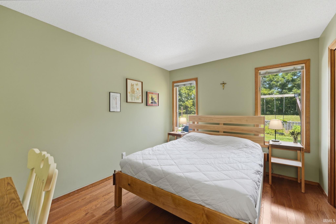
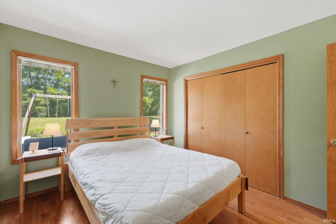
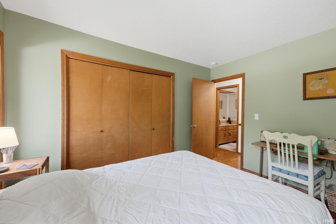
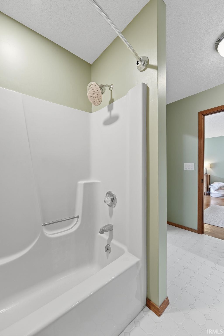
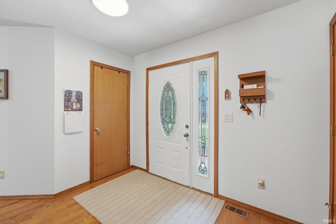
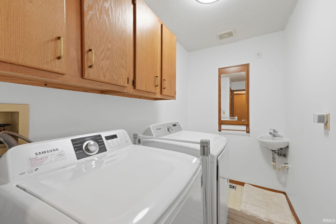
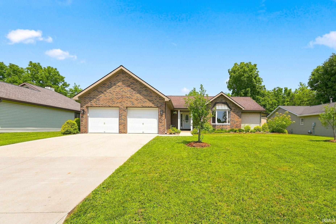
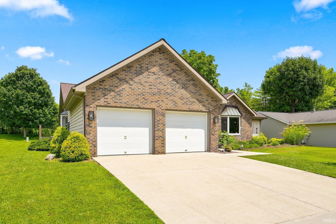
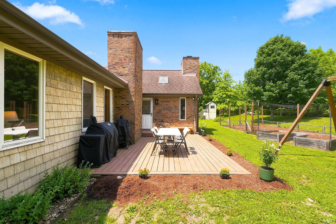
You're going to love this beautifully updated ranch in Robinwood Estates! Offering 2,328 square feet of living space, this move-in-ready home features 3 bedrooms, 2.5 baths, a spacious living room, family room, formal dining room, and a 2-car attached garage. The extensive updates make this home truly stand out. Gorgeous 3/4-inch hardwood floors flow throughout much of the home, while the completely remodeled kitchen (2021) is a dream for anyone who loves to cook. Highlights include granite countertops, a premium 6-burner ZLINE gas cooktop, built-in convection oven, and two convenient pot-filler faucets--one at the cooktop and another at the coffee station. Additional major improvements include a new furnace and central air (2024), tankless water heater (2021), updated bathroom exhaust fans, composite rear deck, water softener (2019), and washer and dryer (2020), all of which will remain with the home. The attached garage has been upgraded with 220-volt electrical service and is currently set up as a woodworking shop, making it ideal for hobbyists or anyone needing a versatile workspace. The woodworking equipment and all hanging garage cabinets will be removed prior to closing. Select custom shelving inside the home is negotiable. If you're looking for a home where the major updates have already been completed, this Robinwood Estates property deserves a spot at the top of your list. The virtual tour is now live.

3
beds

3
baths

2,328 Sq.Ft. LIVING AREA

10,019 Sq.Ft. lot

Steve Slavin

Steve Slavin

Features & Amenities

Interior

  • total bedrooms3
  • Total bathrooms3
  • full bathrooms2
  • half bathroom1
  • Flooring Hardwood Floors, Tile, Vinyl
  • Fireplace Family Rm, Living/Great Rm, Gas Log, Wood Burning, Two

Area & Lot

  • Status Sold
  • Date Sold September 4, 2026
  • Living Area2,328 Sq.Ft.
  • Total Area2,328 Sq.Ft.
  • Lot Area10,019 Sq.Ft.
  • MLS® ID202628367
  • TypeResidential
  • YEAR BUILT1987
  • NeighborhoodMuncie
  • Architecture StylesTraditional
  • Water FrontageNone
  • Elementary SchoolWestview
  • Middle SchoolNorthside
  • High SchoolCentral
  • School DistrictMuncie Community Schools

Exterior

  • STORIES1
  • Garage Space2.0
  • roofAsphalt, Shingle
  • lot featuresLevel, 0-29999
  • HEAT TYPEGas, Forced Air
  • AIR CONDITIONINGCentral Air
  • sewerCity
  • HOA AmenitiesNone

Financial

  • Sales Price$295,000
  • Real Estate Tax $2,916/yr
View Virtual Tour

Muncie

Explore

Expert Solutions Designed with You in Mind

Our mission is simple: to offer personalized real estate services that align with your unique needs and aspirations. Contact us today to discover how we can help you navigate your next move with confidence.

Follow Us on Instagram