4501 N Wheeling 2-301 Avenue
SEE ALL PHOTOS
4501 N Wheeling 2-301 Avenue
Courtesy of Coldwell Banker Real Estate Group, Steve Slavin, Cell: 317-701-5006
For Sale

4501 N Wheeling 2-301 Avenue

4501 N Wheeling 2-301 Avenue, Muncie, IN 47304

$105,000
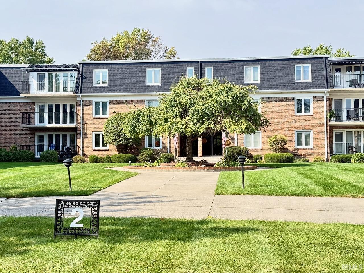
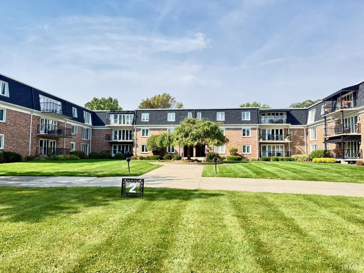
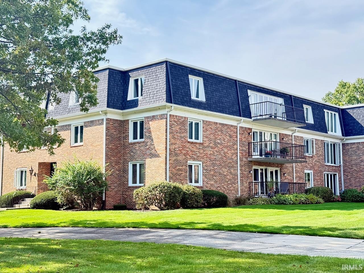
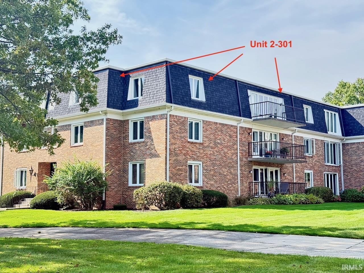
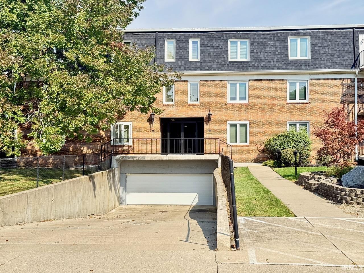
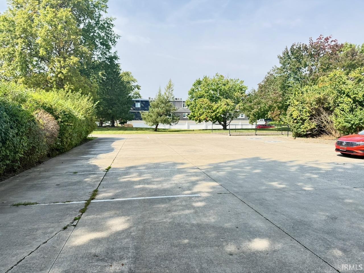
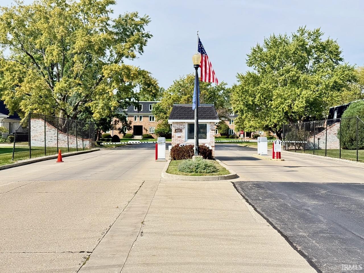
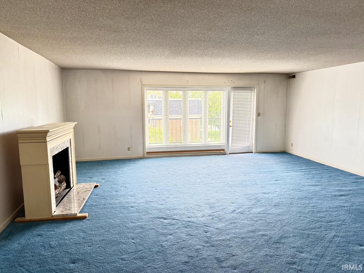
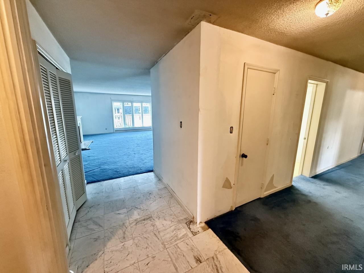
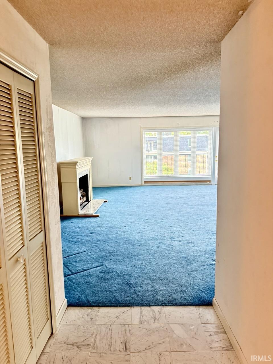
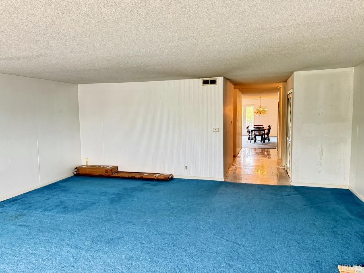
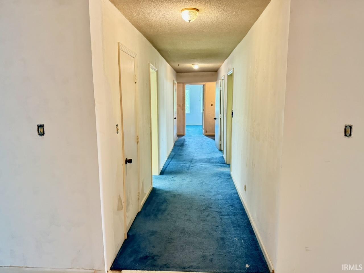
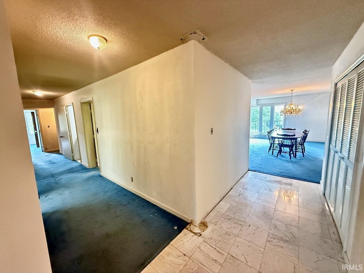
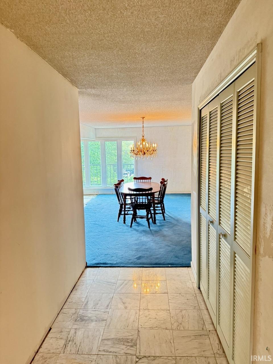
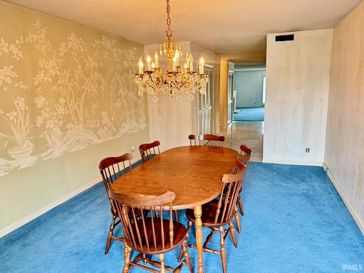
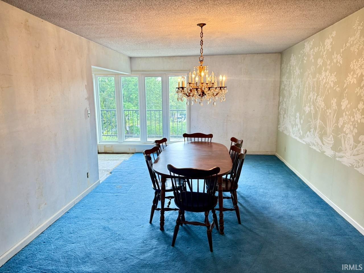
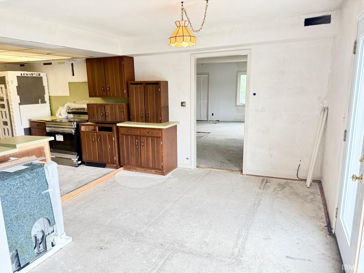
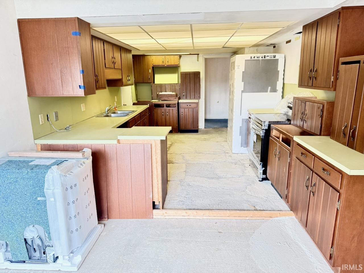
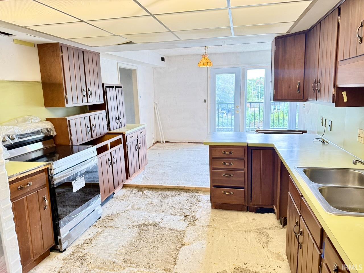
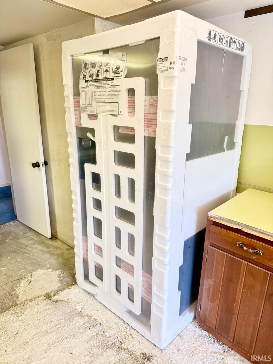
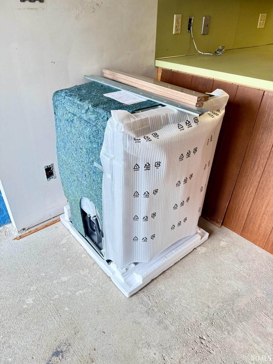
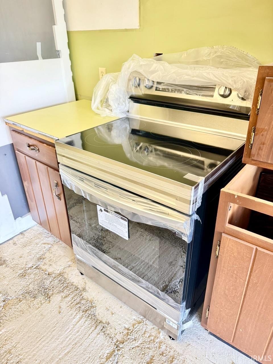
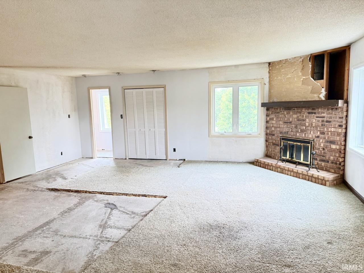
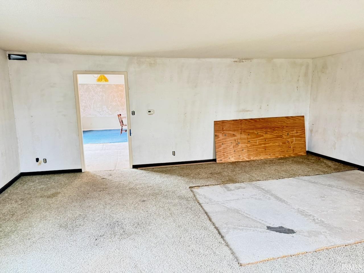
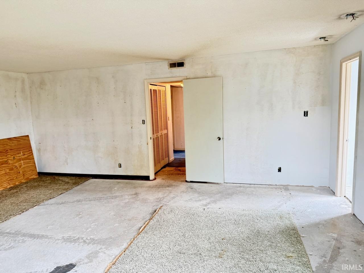
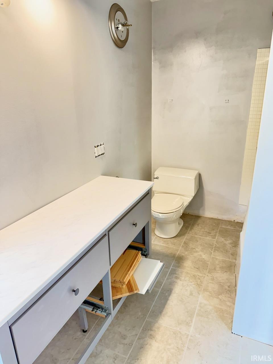
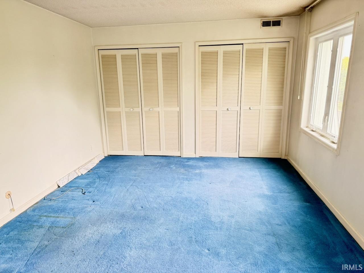
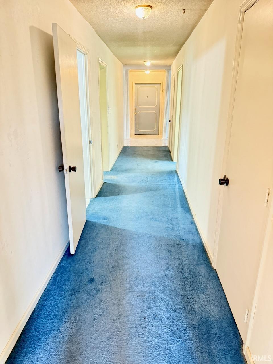
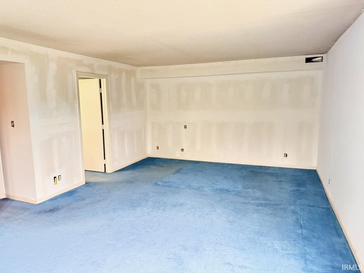
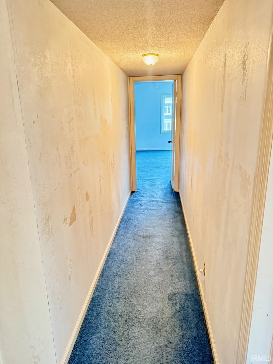
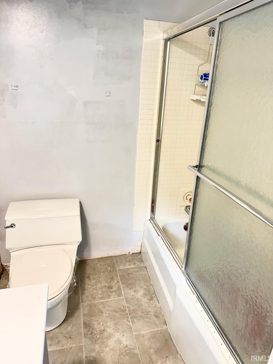
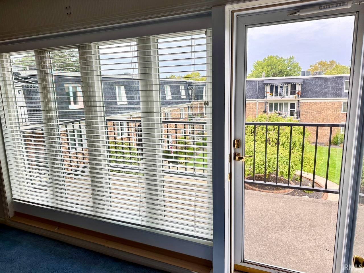
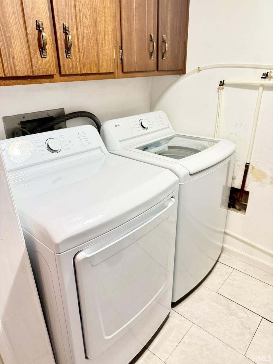
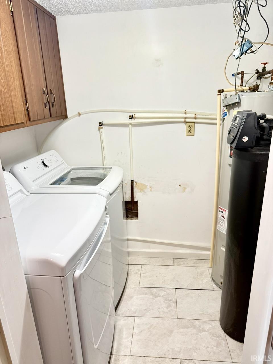
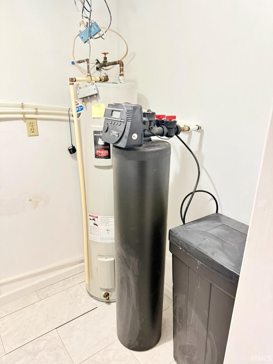
Remarkably spacious top-floor condo offering 2,850 square feet of living space! Located in Building 2, this rare residence features two bedrooms, two-and-a-half baths, generously sized rooms, abundant natural light, and a large living area with a brick fireplace. The renovation process was started but never completed, giving the next owner an exceptional opportunity to redesign and finish the home according to their own style and vision. The building offers elevator service and enclosed basement garage parking--an especially welcome convenience during inclement weather. New appliances were purchased but never installed and will remain with the property, along with the newer washer and dryer. The $716 monthly HOA fee includes water, sewer, exterior maintenance, and other community services. Building 2 also has a $722 major-project assessment billed in January and again in July, plus a $200 annual capital assessment billed in September and due October 15. These reserves help the association prepare for major building expenses, including the elevator and other shared systems. Owners are responsible for their individual furnaces and interior components. Additional advantages include comprehensive exterior maintenance, potentially lower condominium-insurance costs compared with a traditional home, and the privacy and security of a guarded entrance staffed 24 hours a day. With extraordinary space, top-floor living, protected parking, immediate possession, and a virtual tour now available, this is a renovation opportunity unlike anything else in the local condominium market.

2
beds

3
baths

2,850 Sq.Ft. LIVING AREA

Steve Slavin

Steve Slavin

Features & Amenities

Interior

  • total bedrooms2
  • Total bathrooms3
  • full bathrooms2
  • half bathroom1
  • Laundry room Main Level
  • Flooring Carpet, Tile, Vinyl
  • Fireplace None
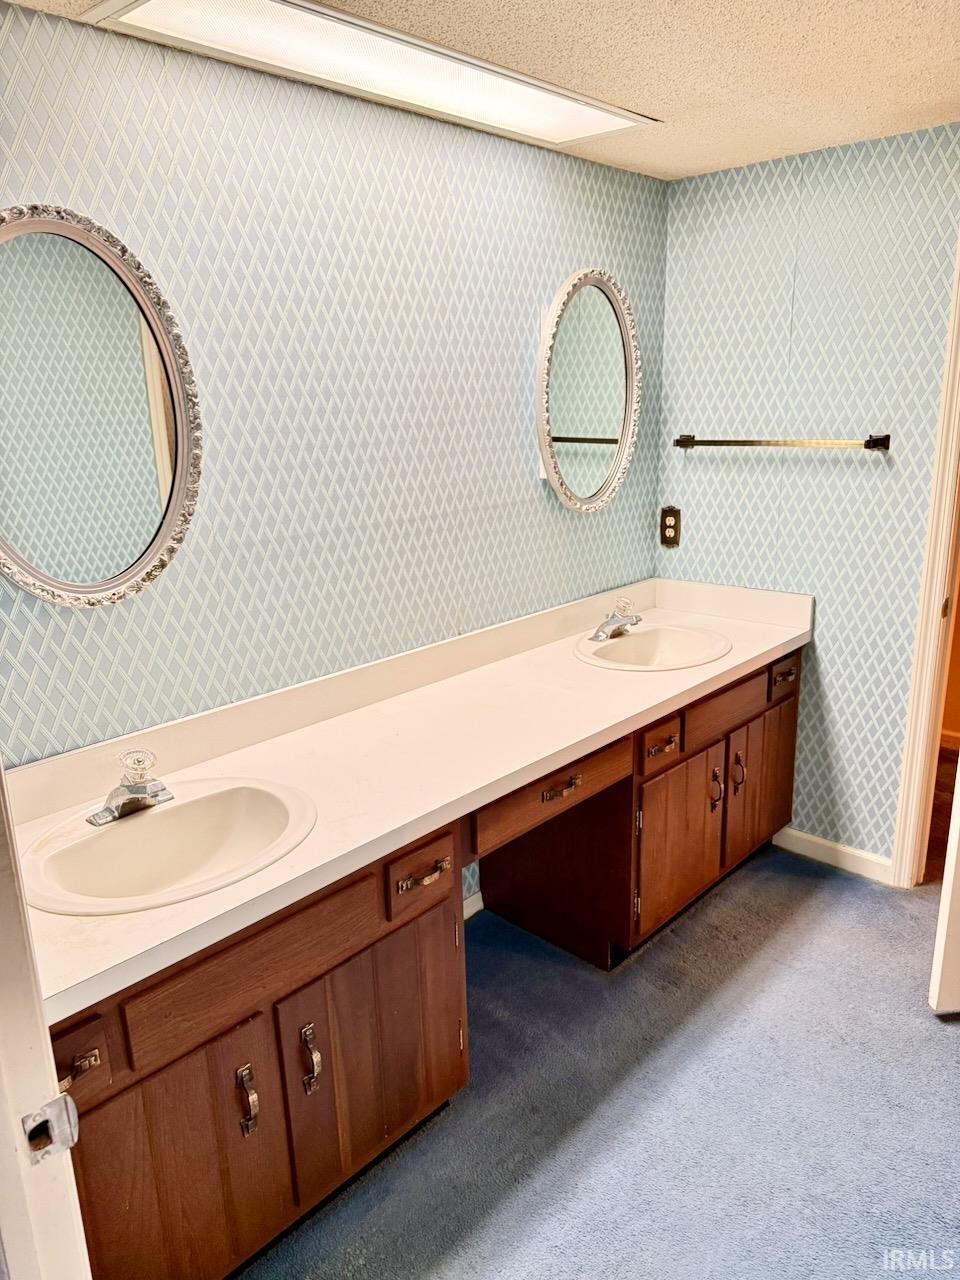
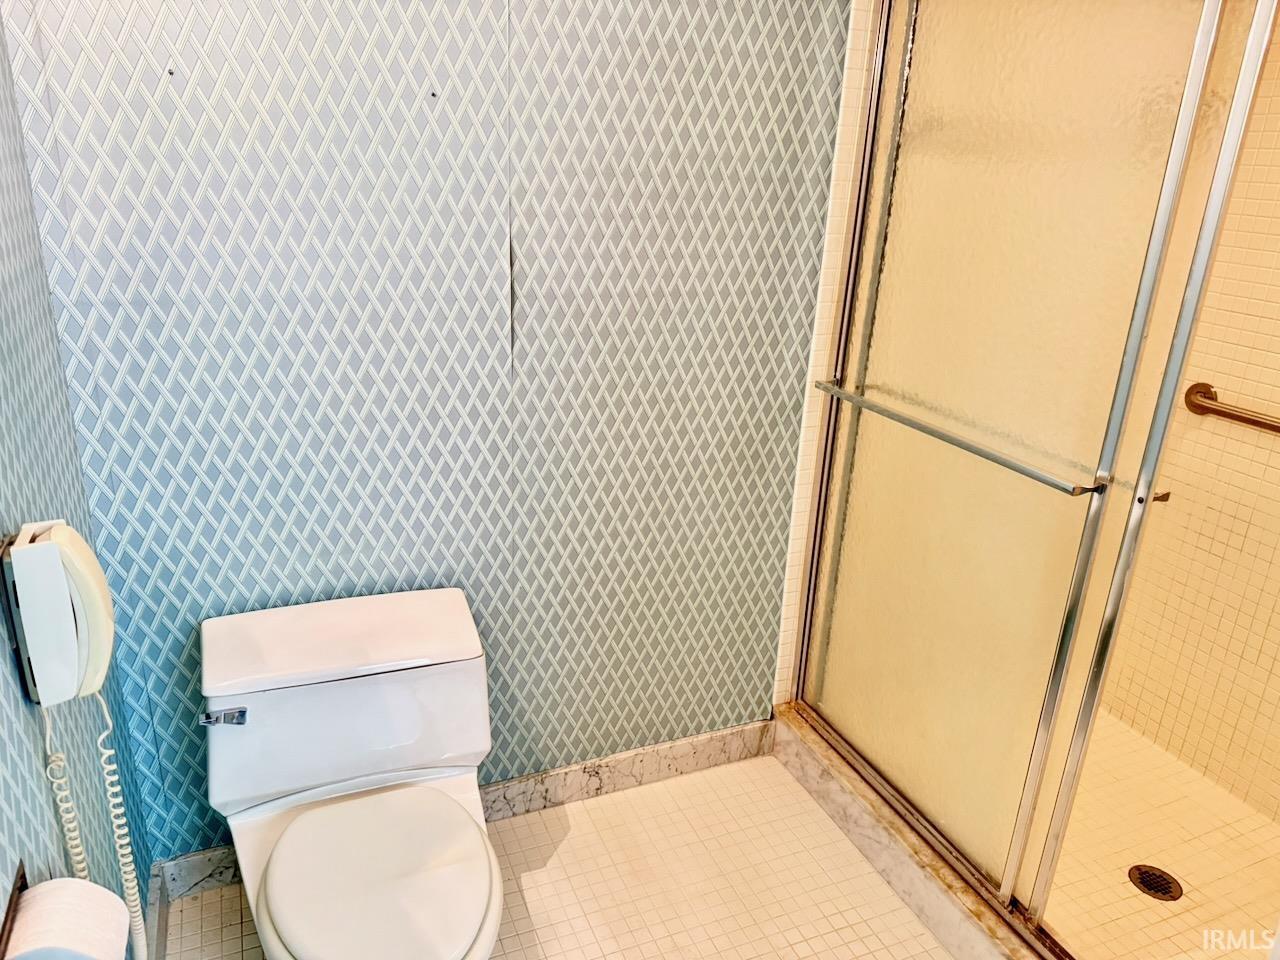
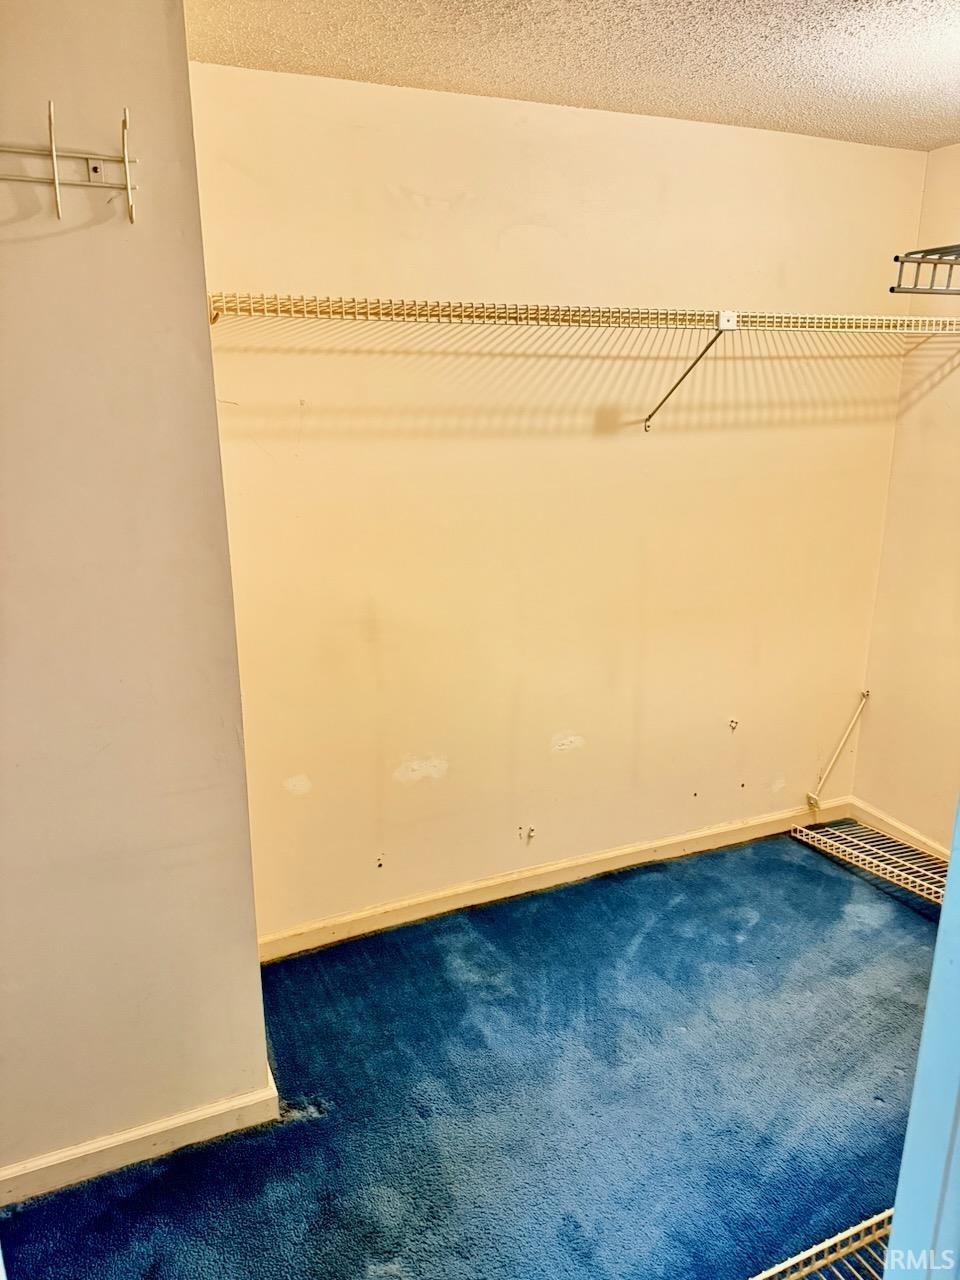
  • other interior Features 1st Bdrm En Suite, Storage, Walk-In Closet(s), Countertops-Laminate, Detector-Smoke, Range/Oven Hook Up Elec, Double Vanity, Stand Up Shower, Tub/Shower Combination, Formal Dining Room, Main Floor Laundry, Washer Hook-Up

Area & Lot

  • Status For Sale
  • Living Area2,850 Sq.Ft.
  • Total Area2,850 Sq.Ft.
  • MLS® ID202640849
  • TypeCondo
  • YEAR BUILT1970
  • NeighborhoodMuncie
  • Architecture StylesTraditional, Other
  • Water FrontageNone
  • Elementary SchoolNorthview
  • Middle SchoolNorthside
  • High SchoolCentral
  • School DistrictMuncie Community Schools

Exterior

  • STORIES1
  • Garage Space2.0
  • water SourceCity
  • utilitiesCable Available
  • roofFlat, Rubber
  • lot featuresLandscaped, Level, 0-29999
  • parkingGarage Door Opener, Concrete
  • HEAT TYPEElectric, Forced Air
  • AIR CONDITIONINGCentral Air
  • sewerPublic Sewer
  • SubstructurePoured Concrete
  • HOA AmenitiesClubhouse

Financial

  • Sales Price$105,000
  • Real Estate Tax $1,307/yr
  • HOA $716/mo
View Virtual Tour
image

Schedule a Showing

We would love to show you our beautiful property. Please select your preferred date and time below. An agent will be in touch shortly to confirm your appointment.

Schedule a Showing

We would love to show you our beautiful property. Please select your preferred date and time below. An agent will be in touch shortly to confirm your appointment.

Thank you for your interest in 4501 N Wheeling 2-301 Avenue, Muncie, IN 47304. We are reviewing your request and will be in touch shortly!

Mortgage Calculator

Estimate your monthly mortgage payment, including the principal and interest, property taxes, and HOA. Adjust the values to generate a more accurate rate.

All estimates are provided for informational purposes only. Actual amounts may vary.
$0,000 Your Payment 20 15 65
$0,000 Your Payment

Muncie

Explore

Expert Solutions Designed with You in Mind

Our mission is simple: to offer personalized real estate services that align with your unique needs and aspirations. Contact us today to discover how we can help you navigate your next move with confidence.

Follow Us on Instagram