4710 E CR 800 S
4710 E CR 800 S
4710 E CR 800 S
4710 E CR 800 S
4710 E CR 800 S
4710 E CR 800 S
4710 E CR 800 S
4710 E CR 800 S
4710 E CR 800 S
4710 E CR 800 S
4710 E CR 800 S
4710 E CR 800 S
4710 E CR 800 S
4710 E CR 800 S
4710 E CR 800 S
4710 E CR 800 S
4710 E CR 800 S
4710 E CR 800 S
4710 E CR 800 S
4710 E CR 800 S
4710 E CR 800 S
4710 E CR 800 S
4710 E CR 800 S
4710 E CR 800 S
4710 E CR 800 S
4710 E CR 800 S
4710 E CR 800 S
4710 E CR 800 S
4710 E CR 800 S
4710 E CR 800 S
4710 E CR 800 S
4710 E CR 800 S
4710 E CR 800 S
4710 E CR 800 S
4710 E CR 800 S
SEE ALL PHOTOS
4710 E CR 800 S
4710 E CR 800 S
4710 E CR 800 S
4710 E CR 800 S
4710 E CR 800 S
4710 E CR 800 S
4710 E CR 800 S
4710 E CR 800 S
4710 E CR 800 S
4710 E CR 800 S
4710 E CR 800 S
4710 E CR 800 S
4710 E CR 800 S
4710 E CR 800 S
4710 E CR 800 S
4710 E CR 800 S
4710 E CR 800 S
4710 E CR 800 S
4710 E CR 800 S
4710 E CR 800 S
4710 E CR 800 S
4710 E CR 800 S
4710 E CR 800 S
4710 E CR 800 S
4710 E CR 800 S
4710 E CR 800 S
4710 E CR 800 S
4710 E CR 800 S
4710 E CR 800 S
4710 E CR 800 S
4710 E CR 800 S
4710 E CR 800 S
4710 E CR 800 S
4710 E CR 800 S
4710 E CR 800 S
Courtesy of Coldwell Banker Real Estate Group, Steve Slavin, Cell: 317-701-5006
Sold

4710 E CR 800 S

4710 E CR 800 S, Muncie, IN 47302

$230,000
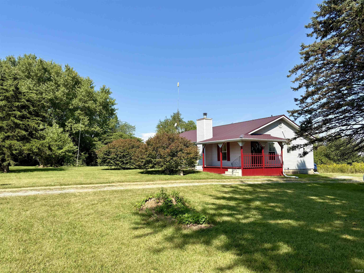
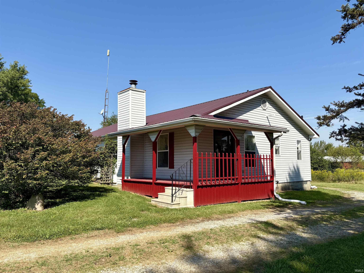
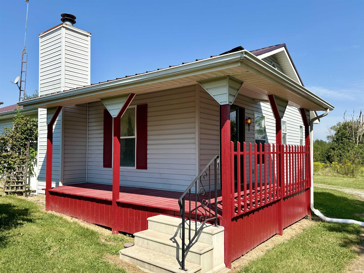
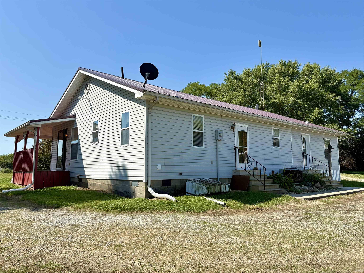
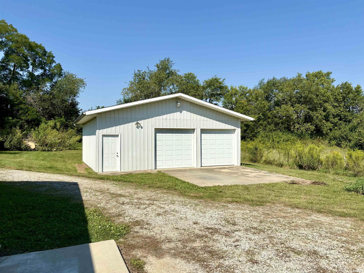
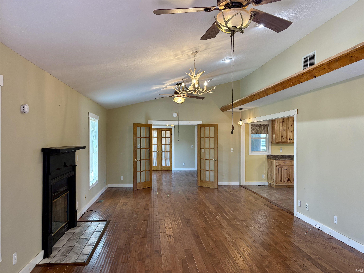
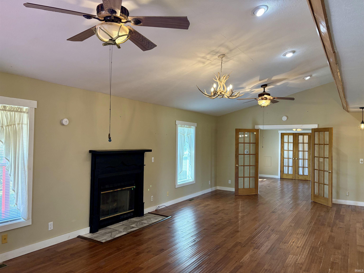
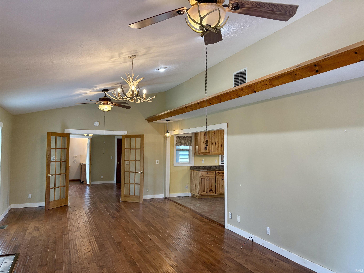
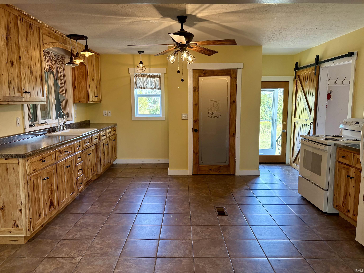
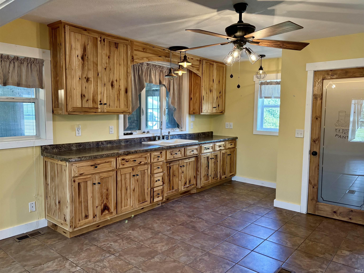
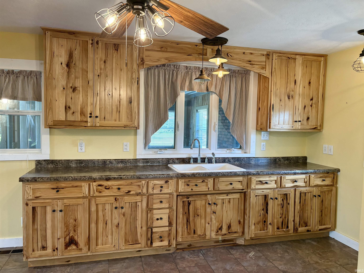
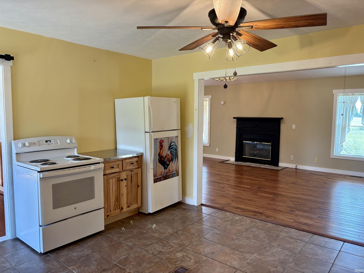
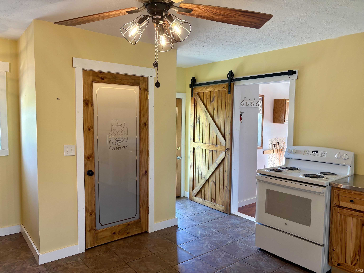
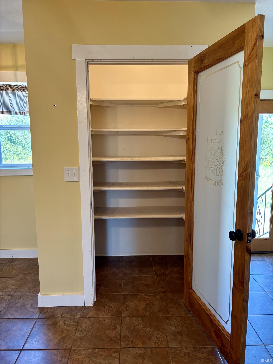
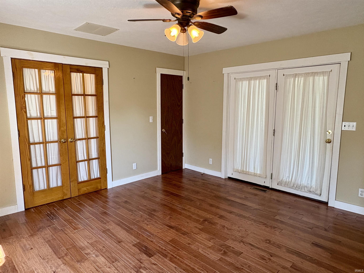
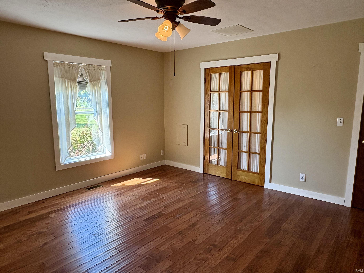
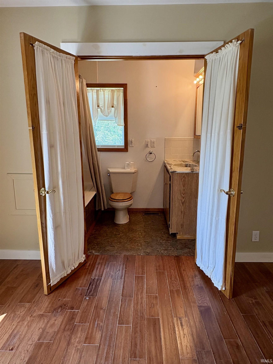
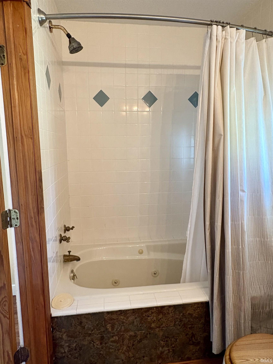
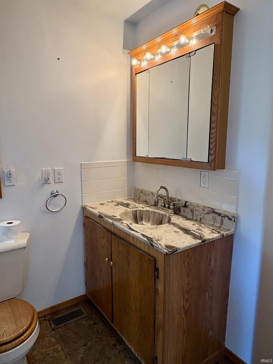
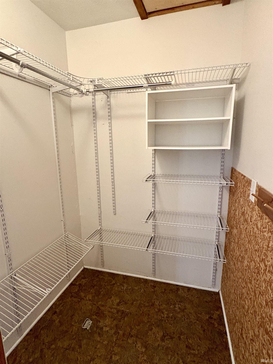
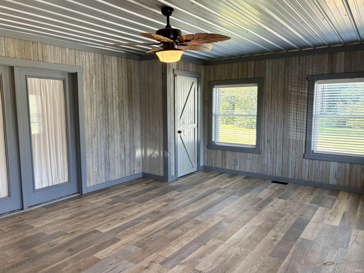
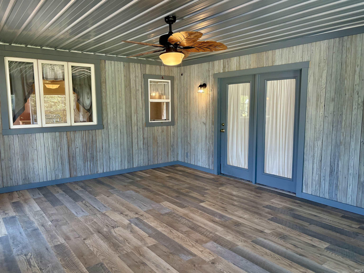
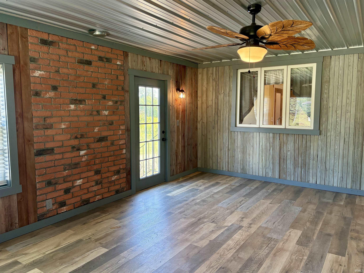
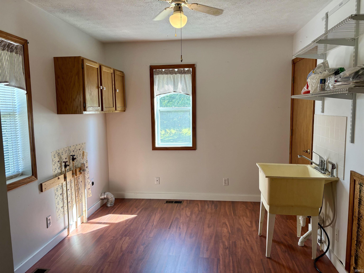
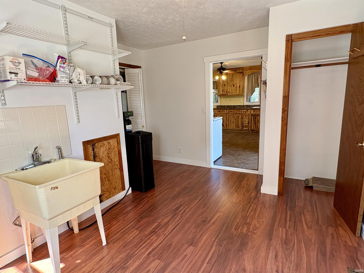
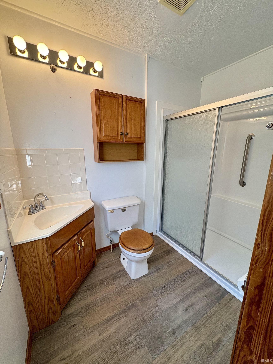
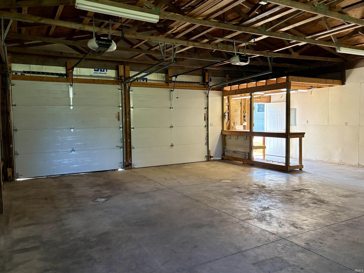
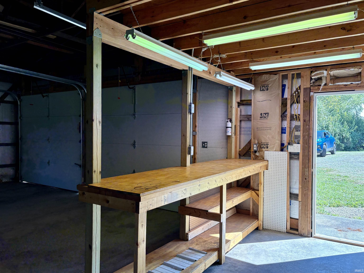
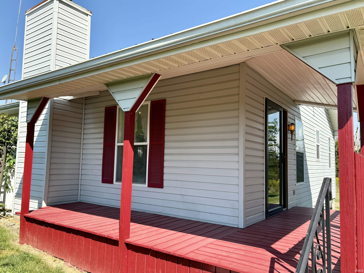
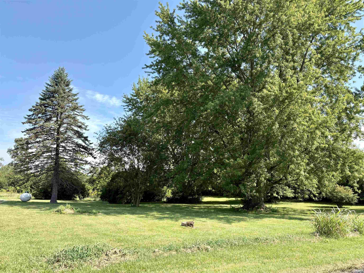
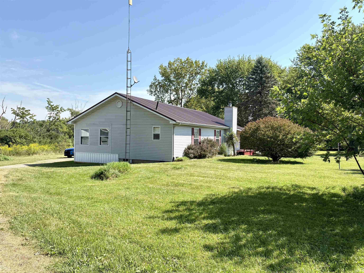
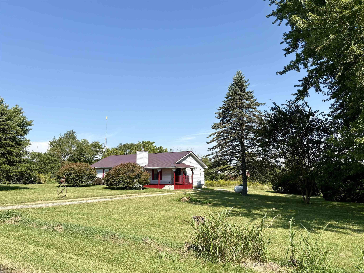
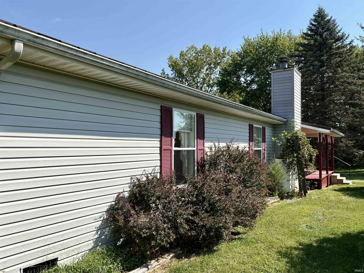
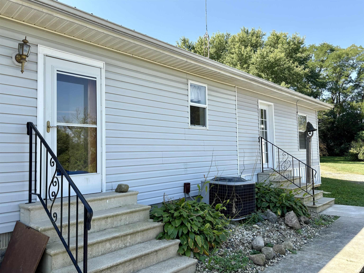
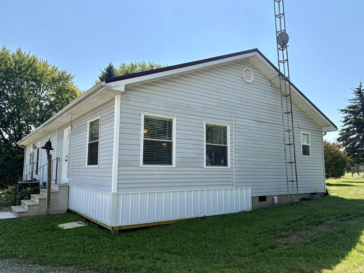
If you've been looking for peaceful living, you have found it with the two-bedroom,2 full bathroom home sitting on 1.53 acres in Cowan School District. This home has been well cared for, making it move-in ready for its next lucky owner. The living room is large (28x14) and features a gas fireplace, 9+ ceilings, a large wooden mantel, and flows into the kitchen and/or the primary suite with wooden French doors. The kitchen has lovely Amish-built custom cabinets that fit the rustic feel of the home. The kitchen is large enough for an island or table and features a walk-in pantry for extra storage. The primary suite has a tub/shower combo and a walk-in closet. The home has a large laundry room (13x9) with a utility sink, plenty of room for storage, and another full bathroom with a stand-up shower. Outside, you will find a large detached 2-car garage/barn with a workbench and electric/ water access. If you're looking for peace and quiet, take a few minutes to sit on the front porch and take in the lovely surroundings of nature. This home has so much to offer and is truly one that needs to be seen to appreciate its full potential! All appliances included & immediate possession. 7-min drive to Cowan Schools, 4-min drive to Maplewood Golf Course & easy access to SR3. Virtual tour now live! ESTATE SALE. No Seller's Disclosure.

2
beds

2
baths

1,200 Sq.Ft. LIVING AREA

1.53 Acres lot

Steve Slavin

Steve Slavin

Features & Amenities

Interior

  • total bedrooms2
  • Total bathrooms2
  • full bathrooms2
  • Laundry room Electric Dryer Hookup, Main Level
  • Fireplace Living/Great Rm, Gas Log
  • other interior Features Attic Pull Down Stairs, High Ceilings, Walk-In Closet(s), Countertops-Laminate, Detector-Smoke, Eat-in Kitchen, Open Floorplan, Pantry, Range/Oven Hook Up Elec, Storm Doors, Double Vanity, Utility Sink, Stand Up Shower, Tub/Shower Combination, Main Level Bedroom Suite, Main Floor Laundry, Washer Hook-Up, Garage Utilities

Area & Lot

  • Status Sold
  • Date Sold October 12, 2026
  • Living Area1,200 Sq.Ft.
  • Total Area1,200 Sq.Ft.
  • Lot Area1.53 Acres
  • MLS® ID202636741
  • TypeResidential
  • YEAR BUILT1997
  • Architecture StylesTraditional
  • Water FrontageNone
  • Elementary SchoolCowan
  • Middle SchoolCowan
  • High SchoolCowan
  • School DistrictCowan Community School Corp.

Exterior

  • STORIES1
  • Garage Space2.0
  • water SourceWell
  • utilitiesCable Available
  • roofMetal
  • lot featuresLandscaped, Level, 0-29999
  • parkingGarage Door Opener, Gravel
  • HEAT TYPEGas, Forced Air
  • AIR CONDITIONINGCentral Air
  • sewerSeptic Tank

Financial

  • Sales Price$230,000
  • Real Estate Tax $1,427/yr
View Virtual Tour

Expert Solutions Designed with You in Mind

Our mission is simple: to offer personalized real estate services that align with your unique needs and aspirations. Contact us today to discover how we can help you navigate your next move with confidence.

Follow Us on Instagram