
5014 W Quail Ridge Drive
SEE ALL PHOTOS
5014 W Quail Ridge Drive
Courtesy of Coldwell Banker Real Estate Group, Steve Slavin, Cell: 317-701-5006
For Sale

5014 W Quail Ridge Drive

5014 W Quail Ridge Drive, Muncie, IN 47304

$250,000
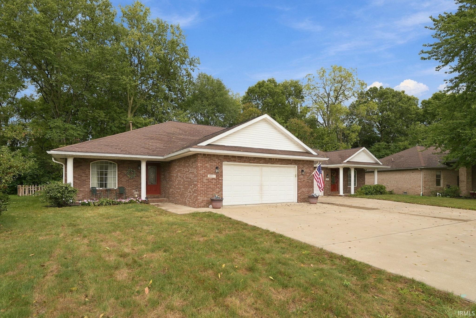
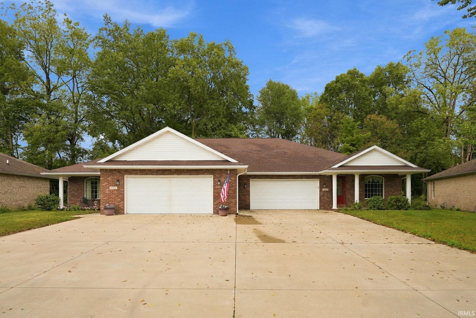
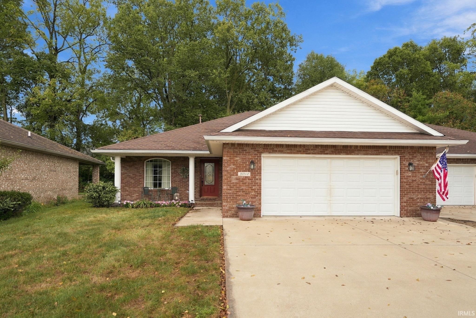
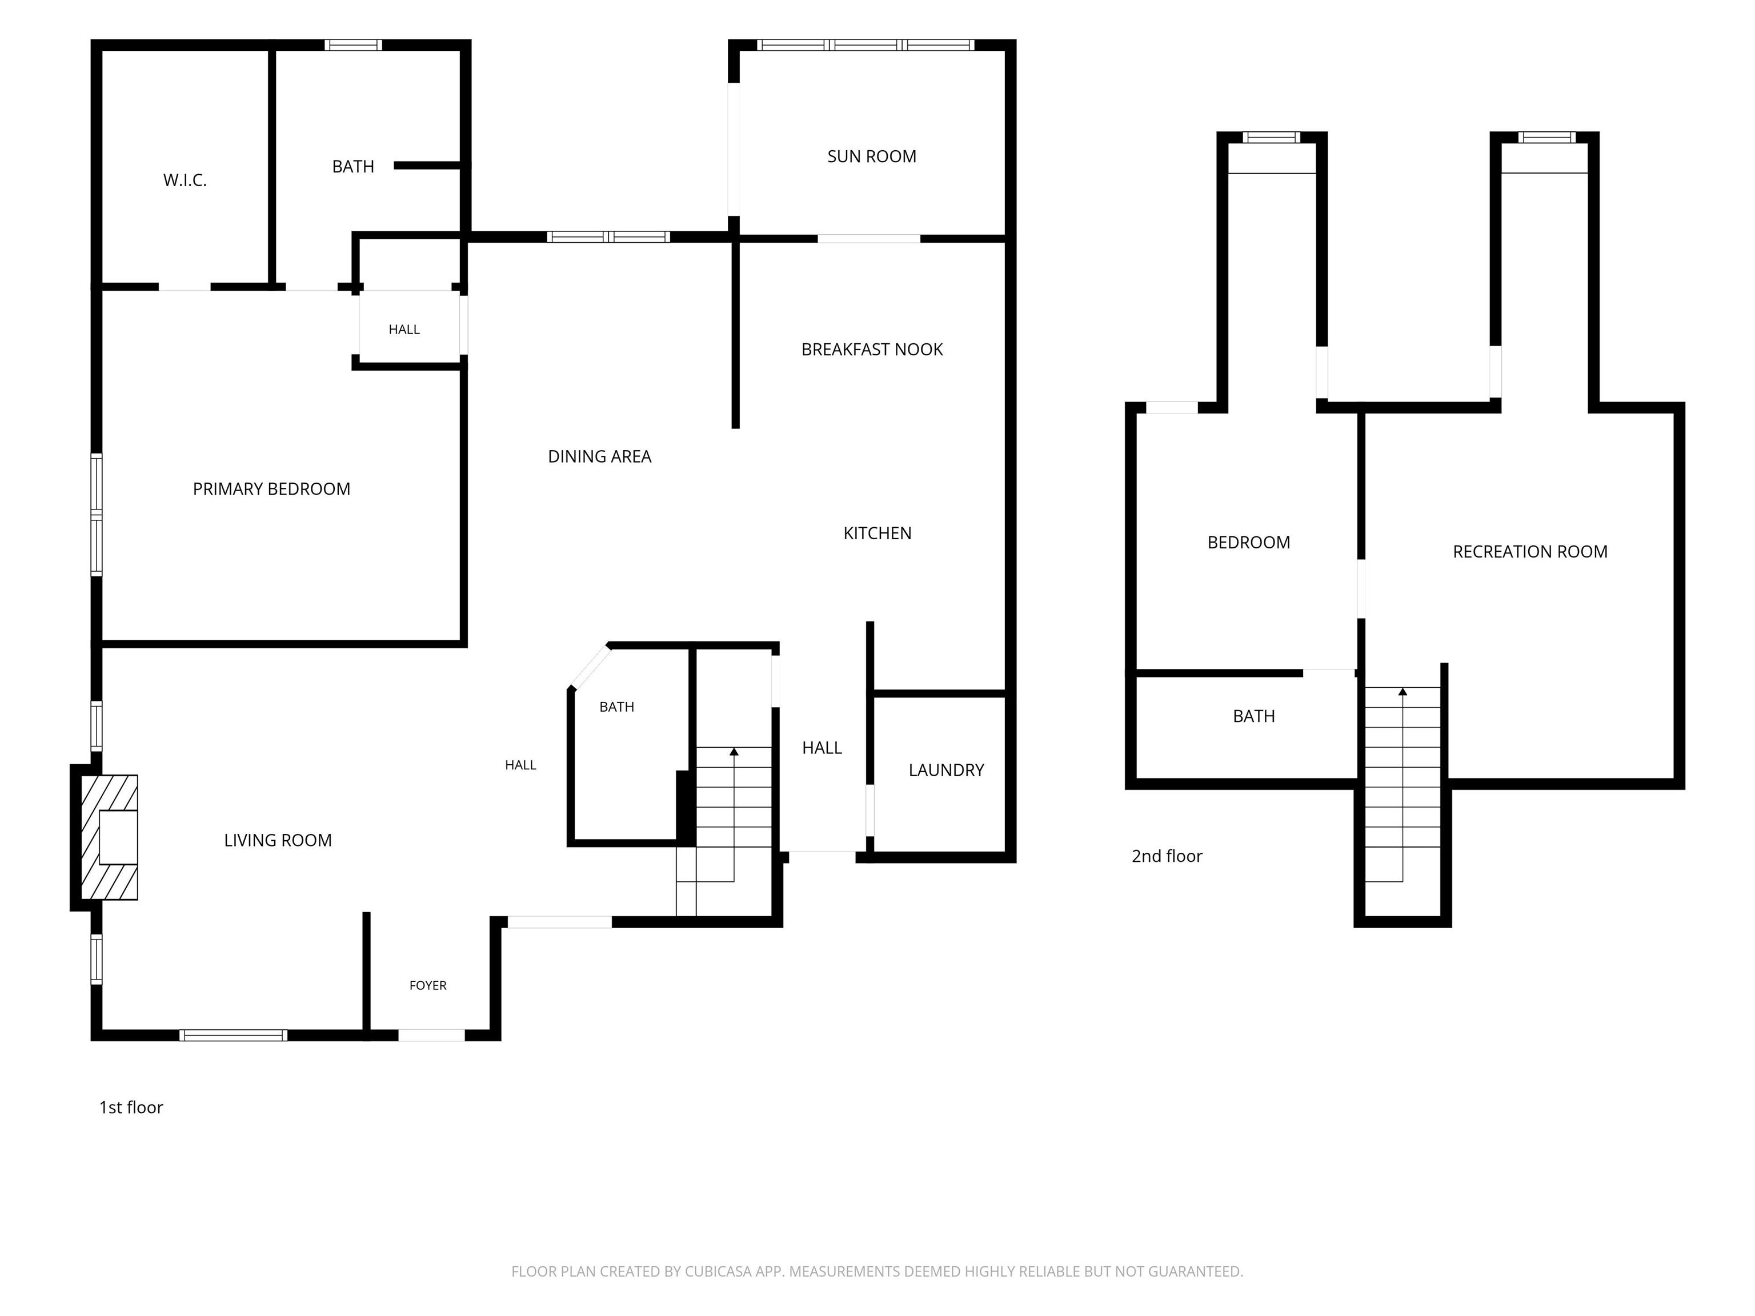
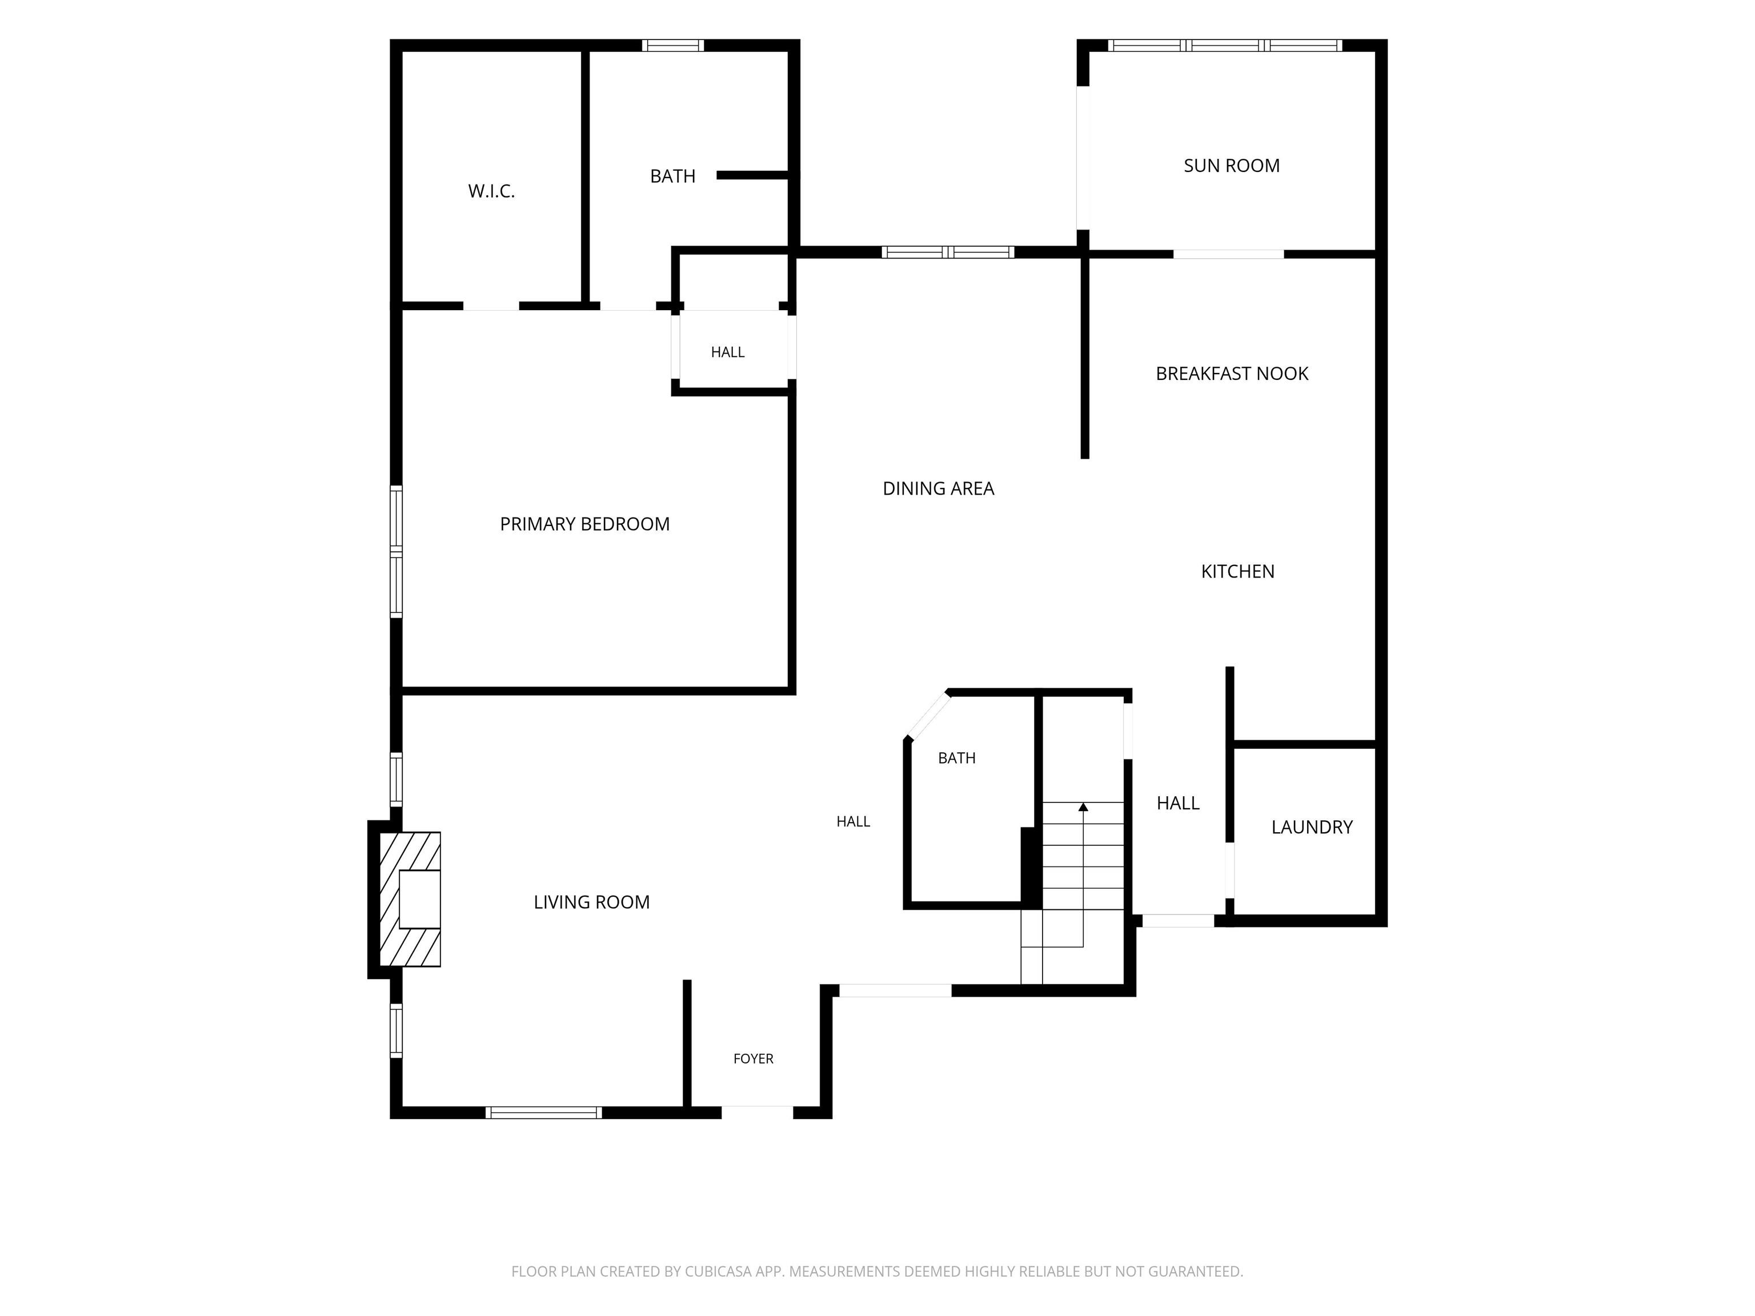
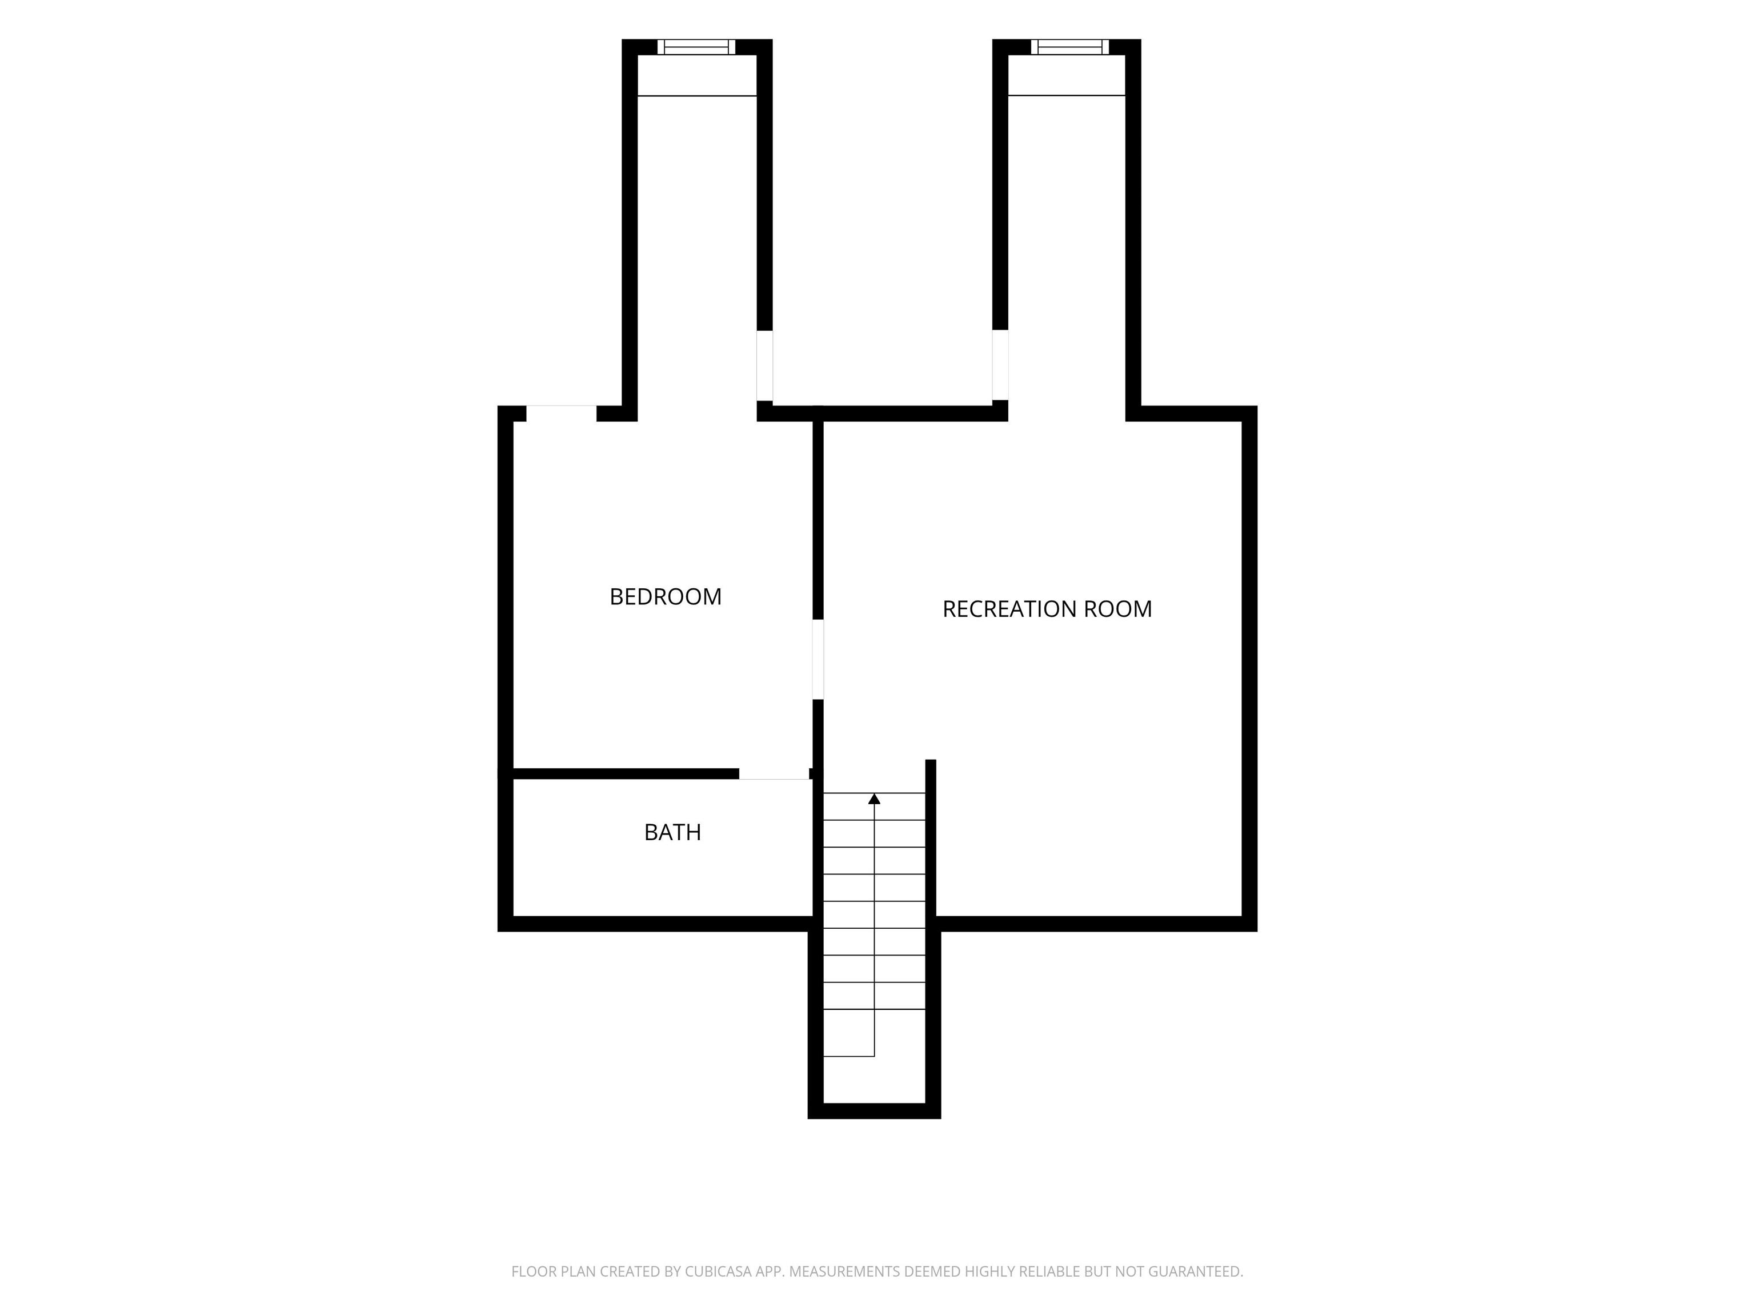
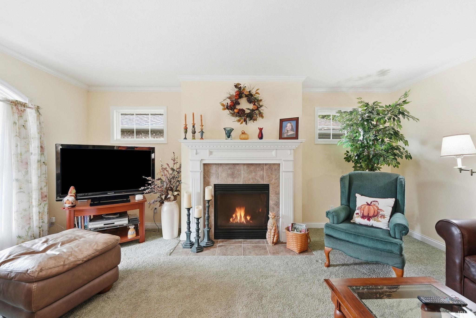
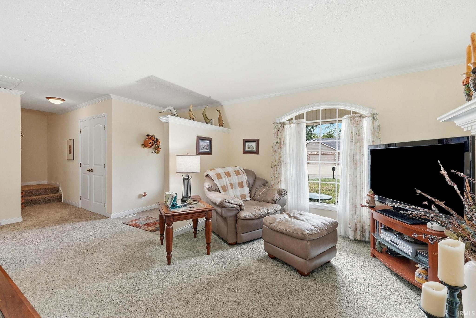
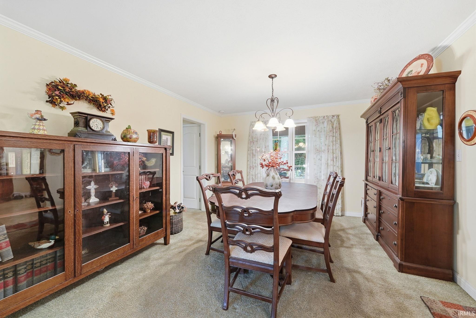
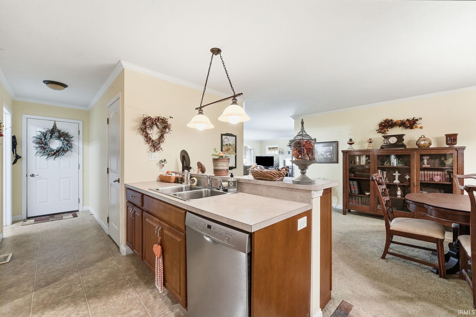
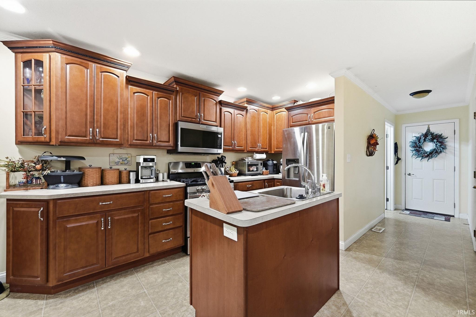
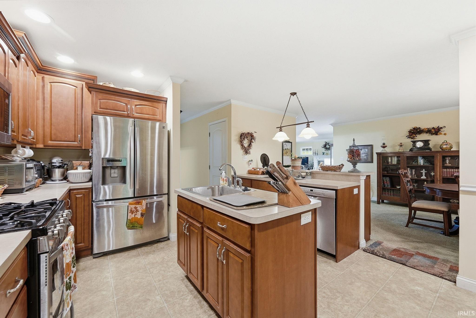
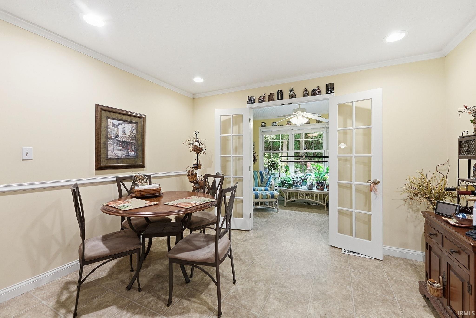
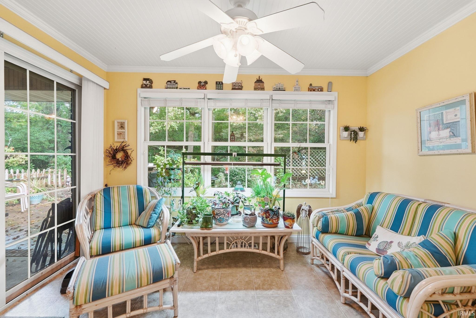
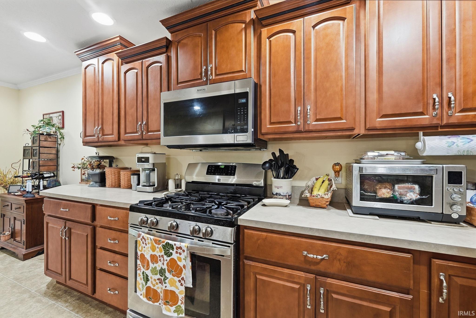
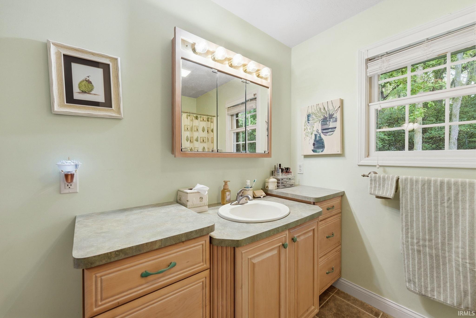
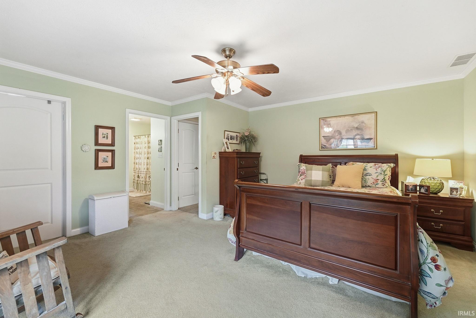
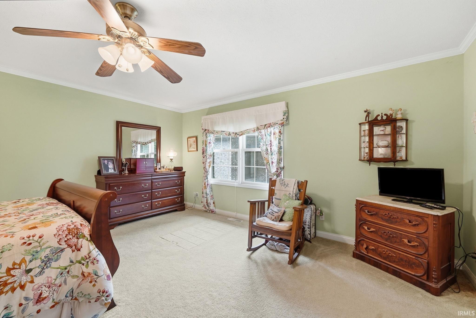
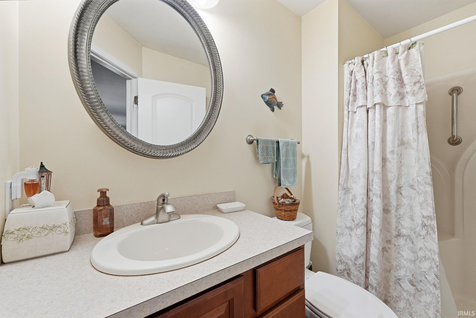
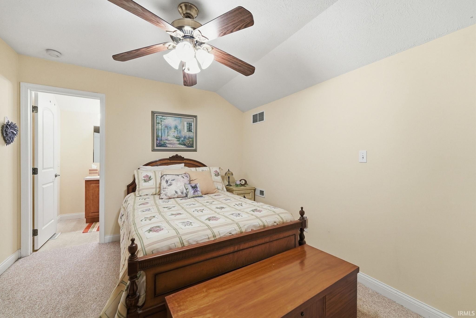
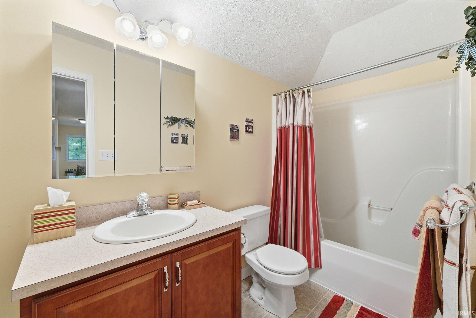
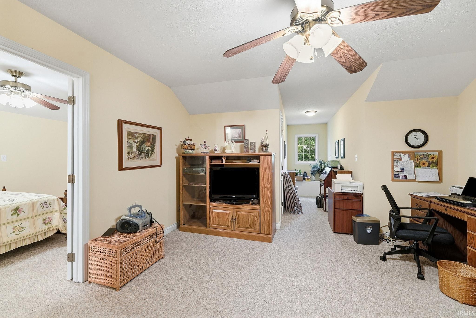
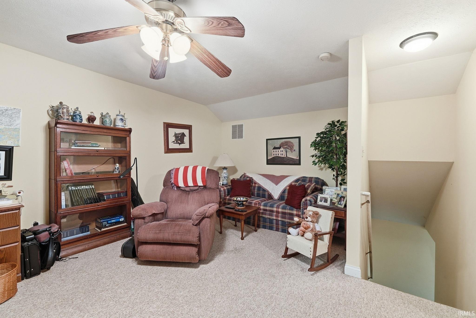
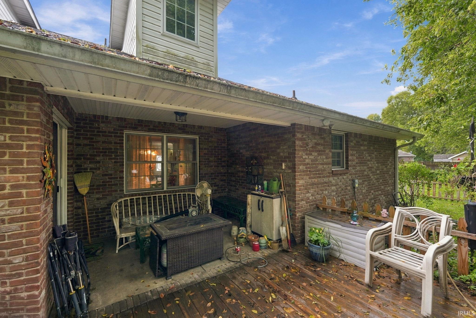
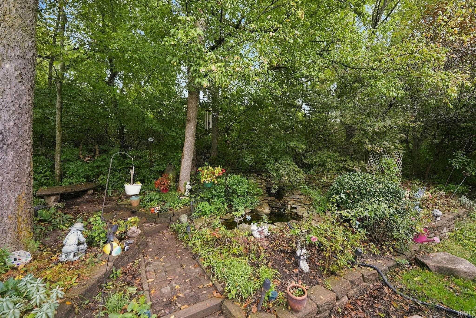
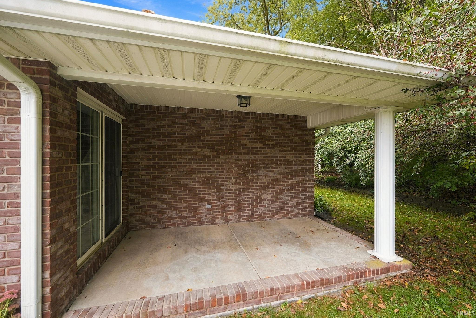
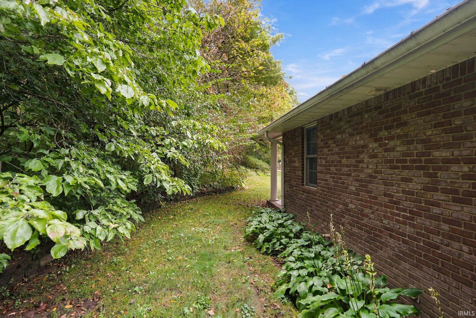
All-brick Riverbend Commons large duplex in the Yorktown School District! Built in 2005, this spacious unit offers 2.297 square feet of living space, three bedrooms, three full baths, and an attached large two-car garage. The floor plan features an open kitchen and dining area, convenient main-level living, and an impressive 528-square-foot upstairs bonus room--perfect for a family room, home office, hobby space, guest area, or additional storage. Enjoy the private covered patio, backyard water feature, and the low-maintenance lifestyle that has made Riverbend Commons a consistently desirable neighborhood. Other features included in this custom build are crown moulding, gas range/oven (with electric as an option), most appliances less than 10 years old, new microwave, washer/dryer included and only 2 years old, fantastic sun room, and irrigation system. The roof was replaced in 2014. NOTE: POSSESSION OF THIS PROPERTY MUST BE NEAR THE END OF JANUARY 2027 (Date not yet finalized). Live in this unit and buy the vacant unit next door as an investment located at 5012 W Quail Ridge!

2
beds

3
baths

1,784 Sq.Ft. LIVING AREA

4,791.6 Sq.Ft. lot

Steve Slavin

Steve Slavin

Features & Amenities

Interior

  • total bedrooms2
  • Total bathrooms3
  • full bathrooms3
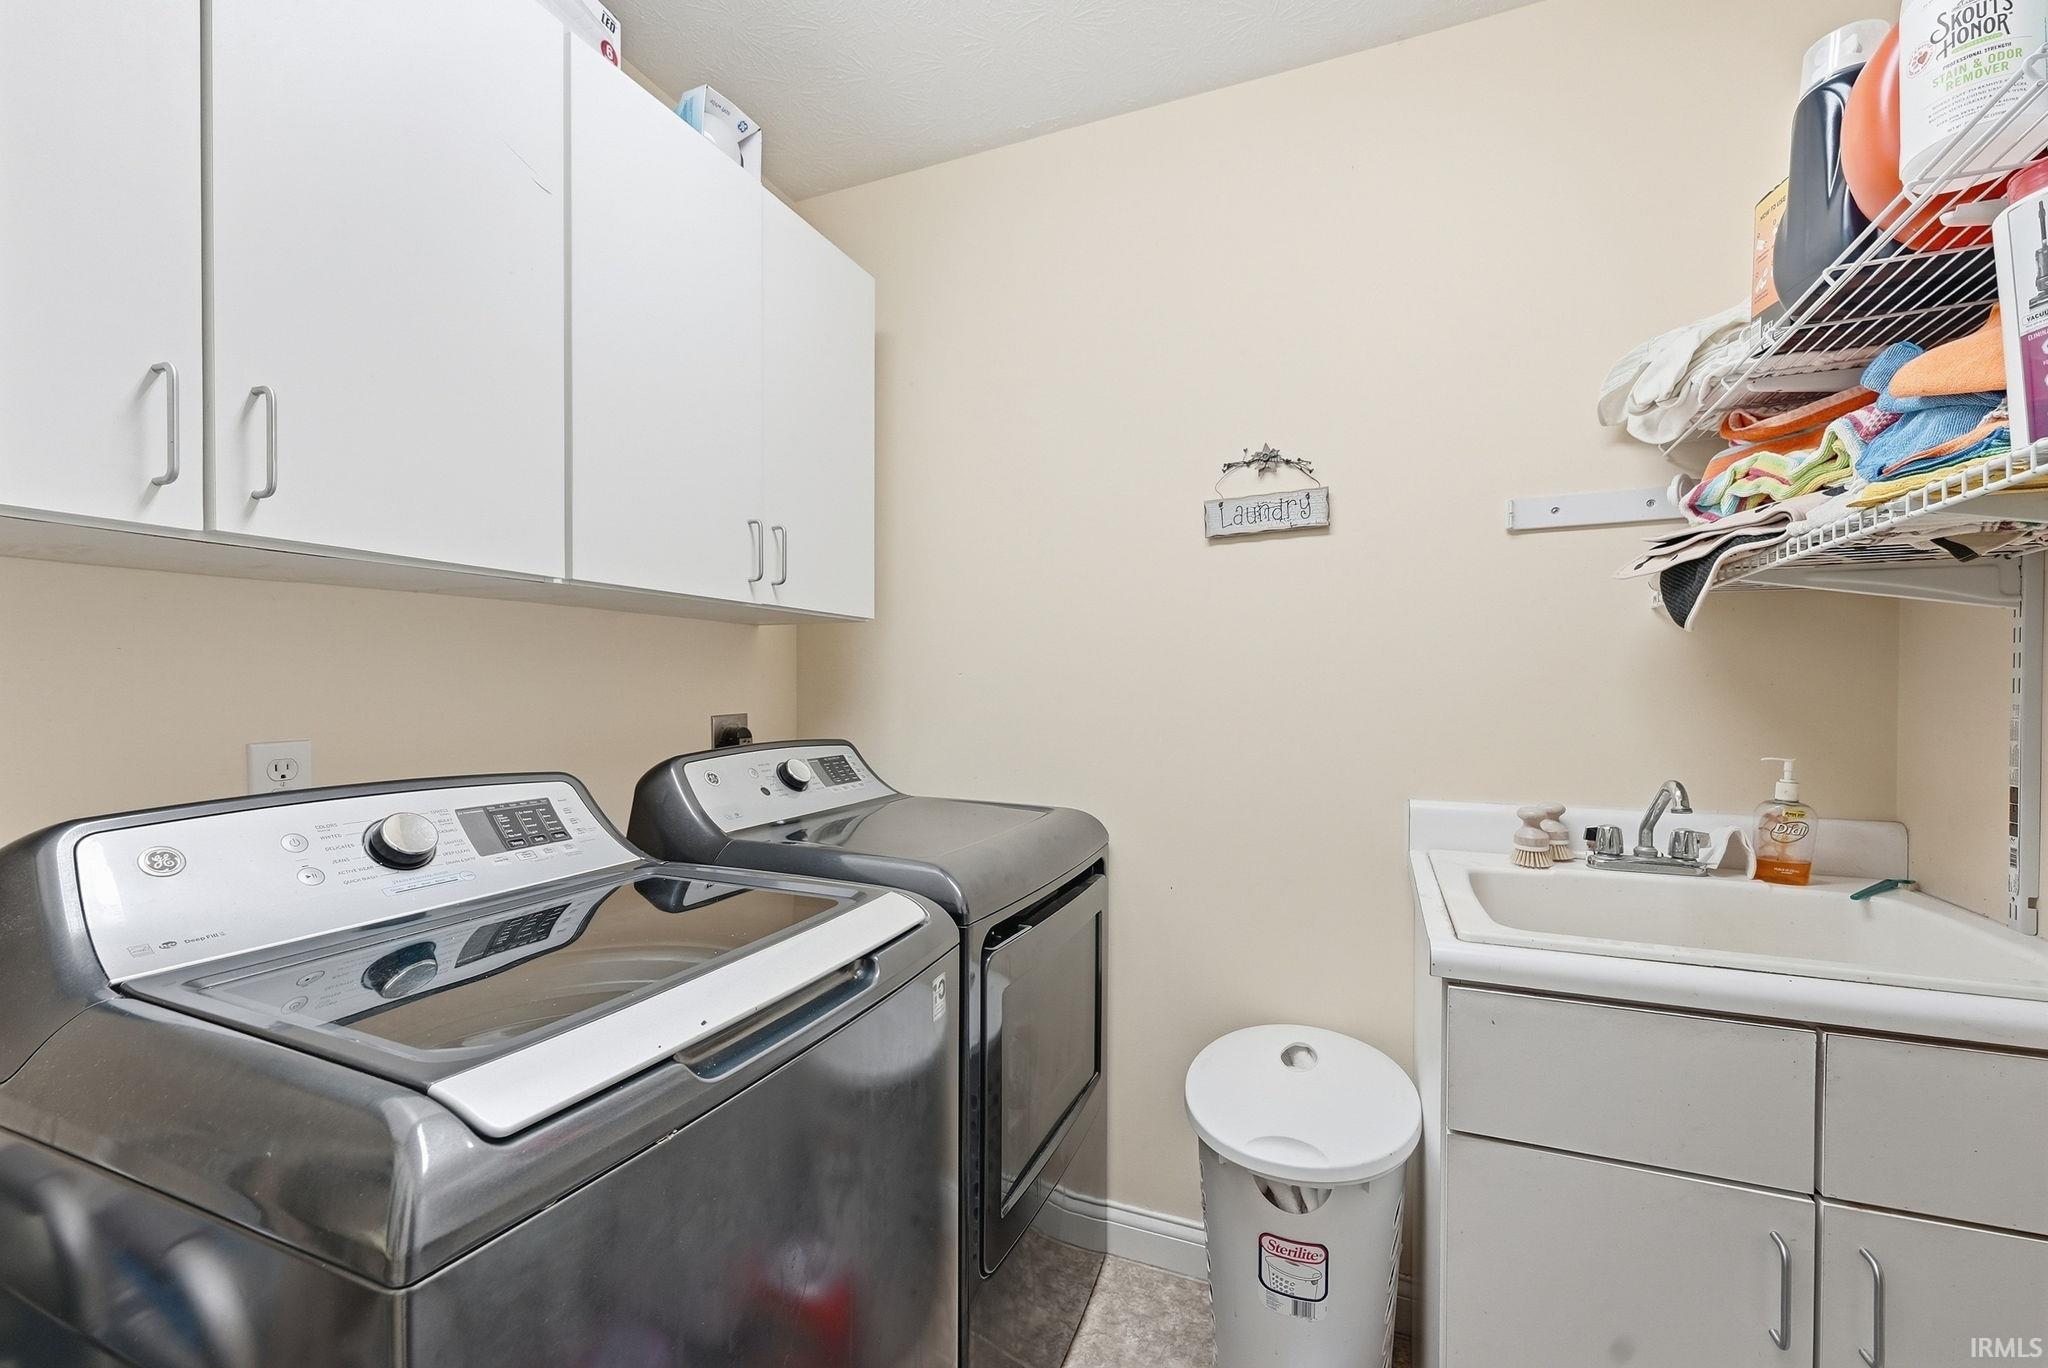
  • Laundry room Electric Dryer Hookup, Main Level
  • Flooring Carpet, Tile, Vinyl
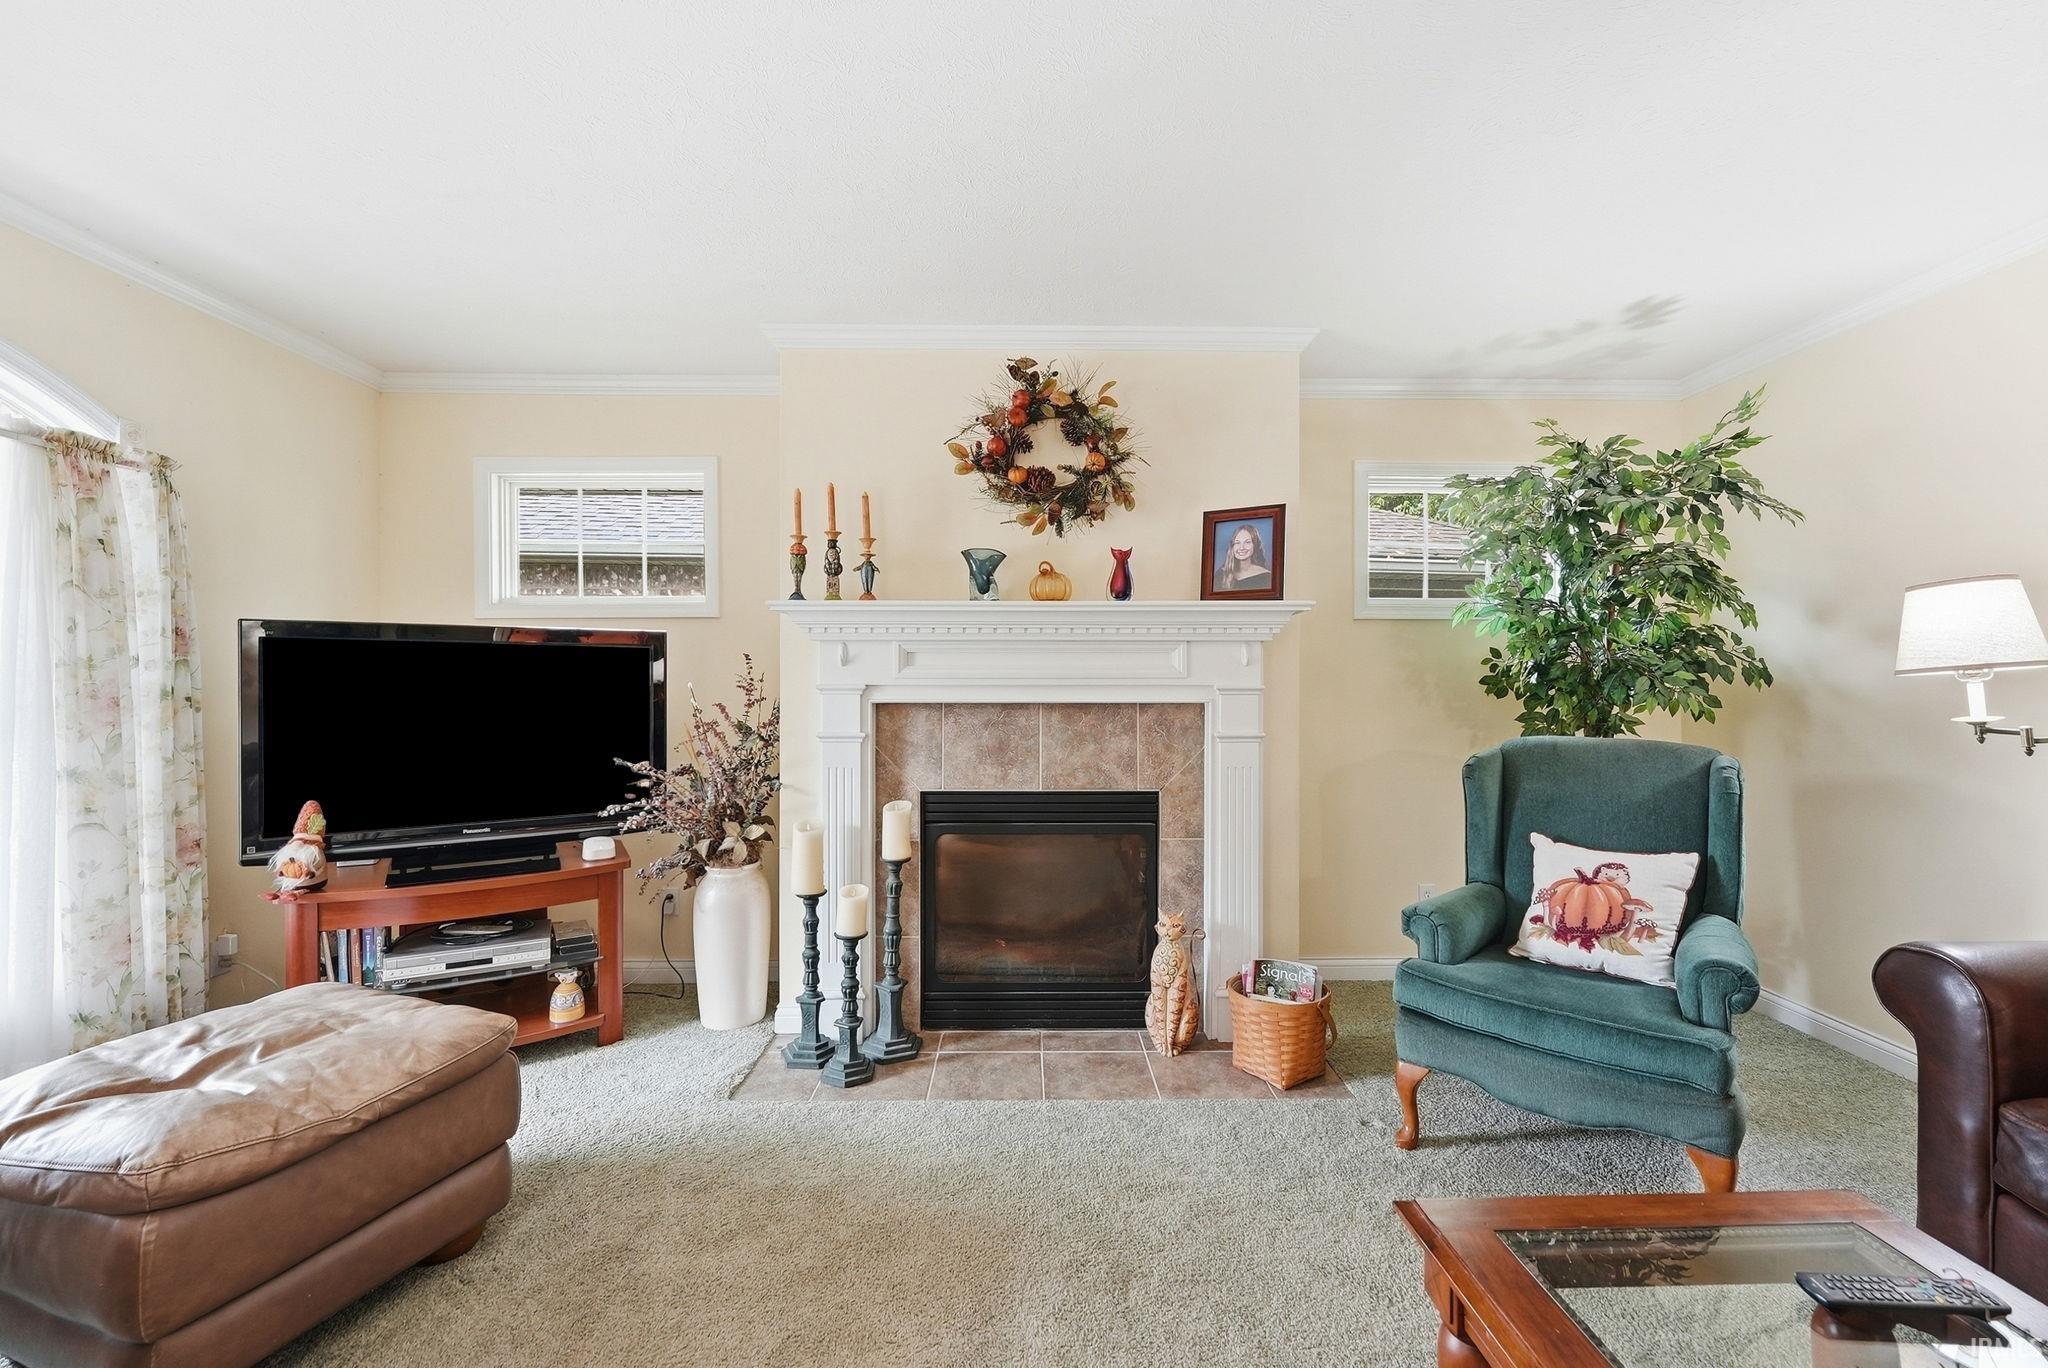
  • Fireplace Living/Great Rm, Gas Log, None, One
  • other interior Features High Ceilings, Ceiling Fan(s), Walk-In Closet(s), Countertops-Laminate, Crown Molding, Detector-Smoke, Eat-in Kitchen, Jet Tub, Irrigation System, Kitchen Island, Range/Oven Hook Up Elec, Utility Sink, Stand Up Shower, Tub/Shower Combination, Main Level Bedroom Suite, Main Floor Laundry, Washer Hook-Up

Area & Lot

  • Status For Sale
  • Living Area1,784 Sq.Ft.
  • Total Area1,784 Sq.Ft.
  • Lot Area4,791.6 Sq.Ft.
  • MLS® ID202639525
  • TypeResidential
  • YEAR BUILT2005
  • NeighborhoodMuncie
  • Architecture StylesDuplex
  • Water FrontageNone
  • Elementary SchoolPleasant View K-2 Yorktown 3-5
  • Middle SchoolYorktown
  • High SchoolYorktown
  • School DistrictYorktown Community Schools

Exterior

  • STORIES1
  • Garage Space2.0
  • water SourceCity
  • utilitiesCable Available
  • roofAsphalt, Shingle
  • lot featuresLandscaped, Level, Part Wooded, 0-29999
  • parkingGarage Door Opener, Concrete
  • HEAT TYPEGas, Forced Air
  • AIR CONDITIONINGCentral Air
  • sewerPublic Sewer
  • HOA AmenitiesNone

Financial

  • Sales Price$250,000
  • Real Estate Tax $3,646/yr
image

Schedule a Showing

We would love to show you our beautiful property. Please select your preferred date and time below. An agent will be in touch shortly to confirm your appointment.

Schedule a Showing

We would love to show you our beautiful property. Please select your preferred date and time below. An agent will be in touch shortly to confirm your appointment.

Thank you for your interest in 5014 W Quail Ridge Drive, Muncie, IN 47304. We are reviewing your request and will be in touch shortly!

Mortgage Calculator

Estimate your monthly mortgage payment, including the principal and interest, property taxes, and HOA. Adjust the values to generate a more accurate rate.

All estimates are provided for informational purposes only. Actual amounts may vary.
$0,000 Your Payment 20 15 65
$0,000 Your Payment

Muncie

Explore

Expert Solutions Designed with You in Mind

Our mission is simple: to offer personalized real estate services that align with your unique needs and aspirations. Contact us today to discover how we can help you navigate your next move with confidence.

Follow Us on Instagram