Leave a Message

Thank you for your message. We will be in touch with you shortly.

805 N Wild Pine Drive
SEE ALL PHOTOS
805 N Wild Pine Drive
Courtesy of RE/MAX Real Estate Groups, Erin Phillips, Cell: 765-760-0792
Sold

805 N Wild Pine Drive

805 N Wild Pine Drive, Yorktown, IN 47396

$440,000
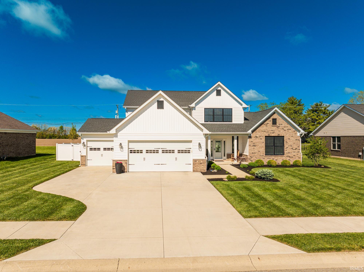
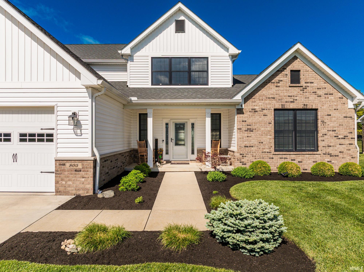
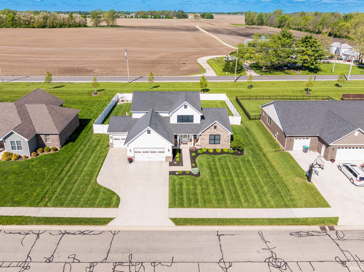
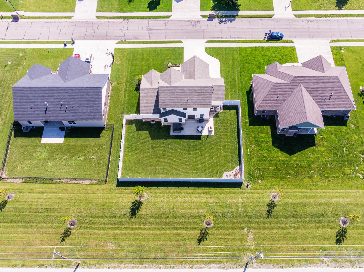
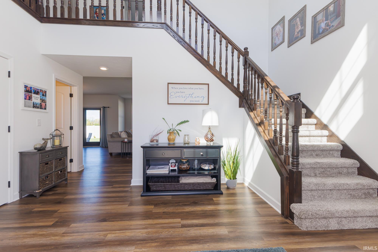
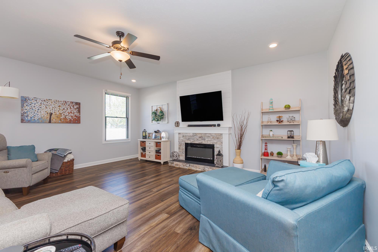
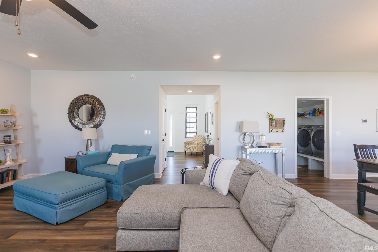
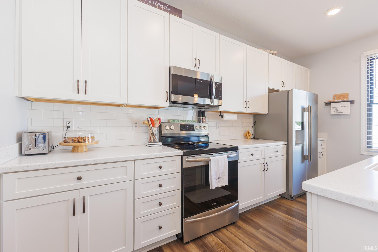
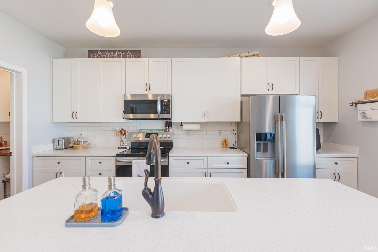
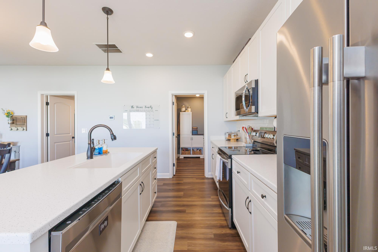
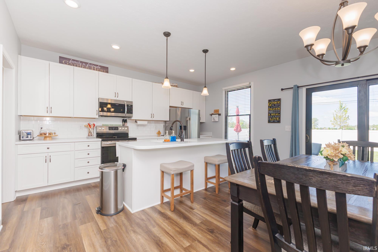
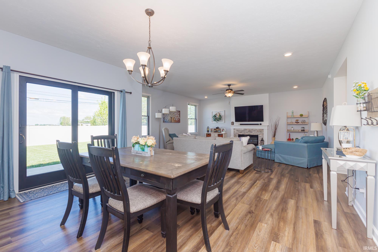
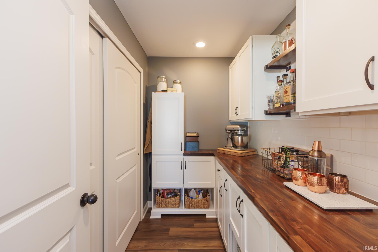
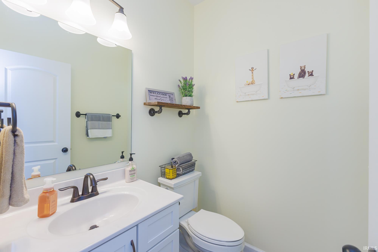
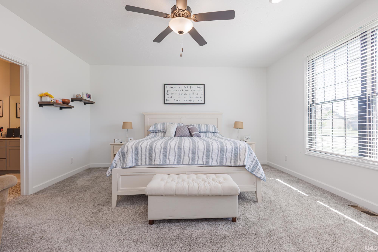
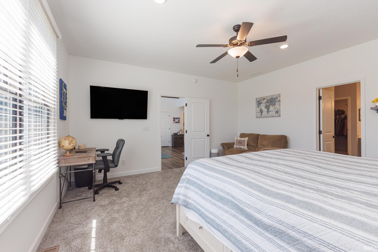
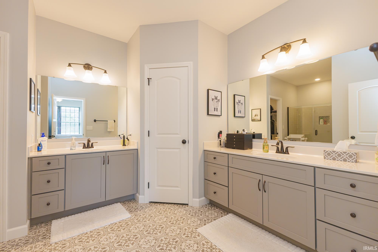
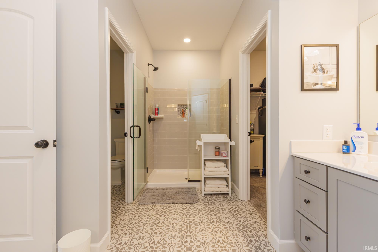
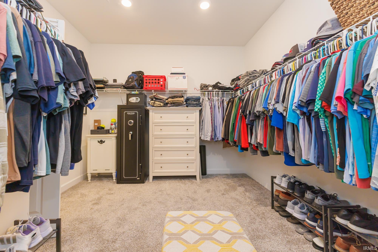
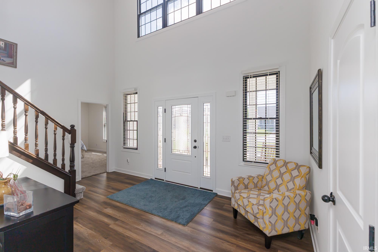
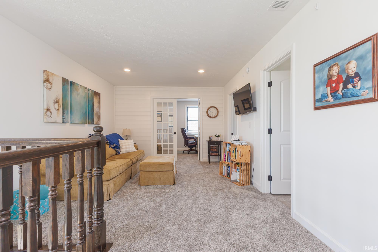
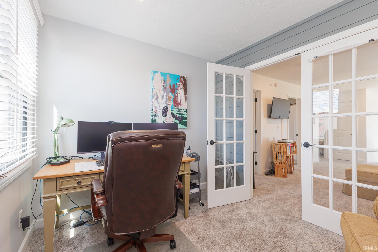
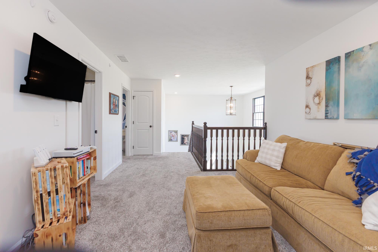
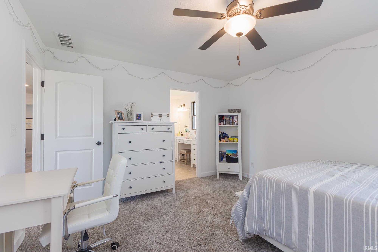
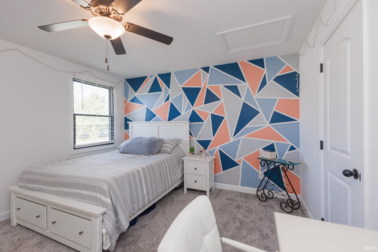
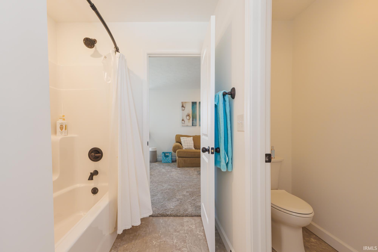
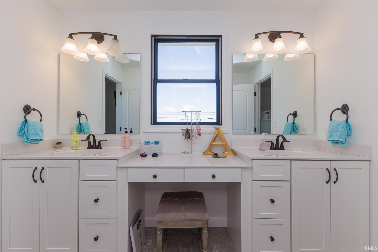
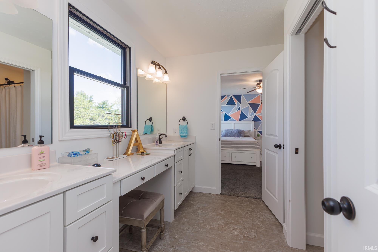
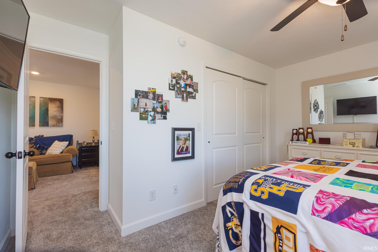
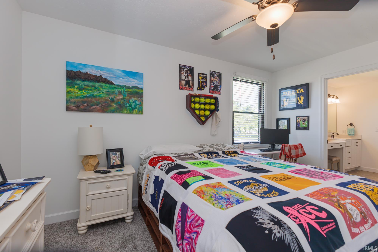
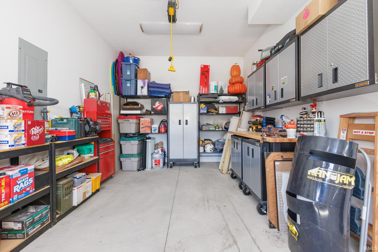
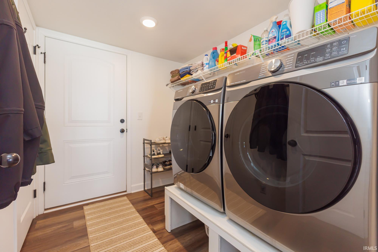
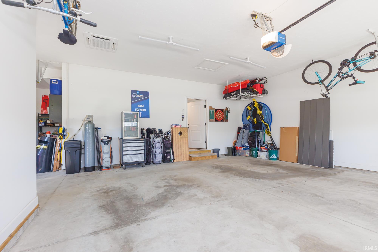
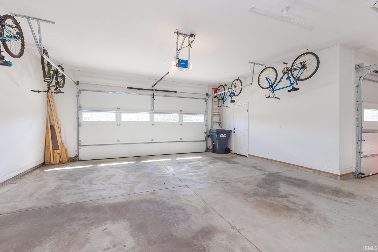
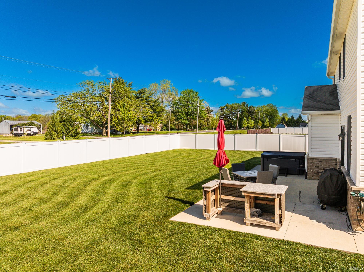
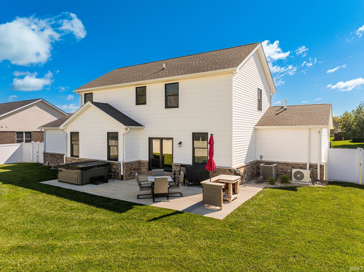
Don't miss this move-in-ready 3-bedroom, 2.5-bath home packed with upgrades and thoughtful design! A grand two-story foyer welcomes you inside, leading to a bright main level with 9-foot ceilings and a flowing layout. The kitchen is a showstopper with 42" soft-close cabinets and drawers, quartz countertops, tile backsplash, and a massive walk-in pantry with custom cabinetry--perfect for extra storage and organization. The main-level primary suite delivers comfort and convenience with separate vanities, a tiled walk-in shower, a spacious linen closet, and a large walk-in closet. Upstairs offers two bedrooms connected by a Jack-and-Jill bath, plus a versatile loft and dedicated office space--ideal for today's flexible lifestyle. Enjoy brand-new carpet throughout, a stylish electric fireplace, and a heated and cooled garage for year-round comfort. Outside, the private fenced backyard provides a great space to unwind or entertain. Additional features include permanent WiFi exterior lighting and a prime location close to trails, schools, and the YMCA.

3
beds

3
baths

2,646 Sq.Ft. LIVING AREA

0.42 Acres lot

Steve Slavin

Steve Slavin

Features & Amenities

Interior

  • total bedrooms3
  • Total bathrooms3
  • full bathrooms2
  • half bathroom1
  • Fireplace Living/Great Rm

Area & Lot

  • Status Sold
  • Date Sold June 18, 2026
  • Living Area2,646 Sq.Ft.
  • Total Area2,646 Sq.Ft.
  • Lot Area0.42 Acres
  • MLS® ID202616064
  • TypeResidential
  • YEAR BUILT2019
  • NeighborhoodYorktown
  • Elementary SchoolPleasant View K-2 Yorktown 3-5
  • Middle SchoolYorktown
  • High SchoolYorktown
  • School DistrictYorktown Community Schools

Exterior

  • STORIES2
  • Garage Space3.0
  • roofShingle
  • lot featuresLevel
  • HEAT TYPEGas, Forced Air
  • AIR CONDITIONINGCentral Air
  • sewerCity
  • HOA AmenitiesPlayground

Financial

  • Sales Price$440,000
  • Real Estate Tax $4,287/yr
  • HOA $290/yr
View Virtual Tour

Yorktown

Explore

Expert Solutions Designed with You in Mind

Our mission is simple: to offer personalized real estate services that align with your unique needs and aspirations. Contact us today to discover how we can help you navigate your next move with confidence.

Follow Us on Instagram