912 N Warick Drive
912 N Warick Drive
912 N Warick Drive
912 N Warick Drive
912 N Warick Drive
912 N Warick Drive
912 N Warick Drive
912 N Warick Drive
912 N Warick Drive
912 N Warick Drive
912 N Warick Drive
912 N Warick Drive
912 N Warick Drive
912 N Warick Drive
912 N Warick Drive
912 N Warick Drive
912 N Warick Drive
912 N Warick Drive
912 N Warick Drive
912 N Warick Drive
912 N Warick Drive
912 N Warick Drive
912 N Warick Drive
912 N Warick Drive
912 N Warick Drive
912 N Warick Drive
912 N Warick Drive
912 N Warick Drive
912 N Warick Drive
912 N Warick Drive
912 N Warick Drive
912 N Warick Drive
912 N Warick Drive
912 N Warick Drive
912 N Warick Drive
912 N Warick Drive
912 N Warick Drive
912 N Warick Drive
912 N Warick Drive
912 N Warick Drive
SEE ALL PHOTOS
912 N Warick Drive
912 N Warick Drive
912 N Warick Drive
912 N Warick Drive
912 N Warick Drive
912 N Warick Drive
912 N Warick Drive
912 N Warick Drive
912 N Warick Drive
912 N Warick Drive
912 N Warick Drive
912 N Warick Drive
912 N Warick Drive
912 N Warick Drive
912 N Warick Drive
912 N Warick Drive
912 N Warick Drive
912 N Warick Drive
912 N Warick Drive
912 N Warick Drive
912 N Warick Drive
912 N Warick Drive
912 N Warick Drive
912 N Warick Drive
912 N Warick Drive
912 N Warick Drive
912 N Warick Drive
912 N Warick Drive
912 N Warick Drive
912 N Warick Drive
912 N Warick Drive
912 N Warick Drive
912 N Warick Drive
912 N Warick Drive
912 N Warick Drive
912 N Warick Drive
912 N Warick Drive
912 N Warick Drive
912 N Warick Drive
912 N Warick Drive
Courtesy of Coldwell Banker Real Estate Group, Steve Slavin, Cell: 317-701-5006
For Sale

912 N Warick Drive

912 N Warwick Drive, Muncie, IN 47304

$259,000
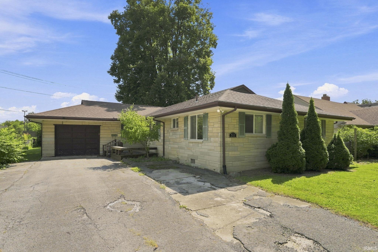
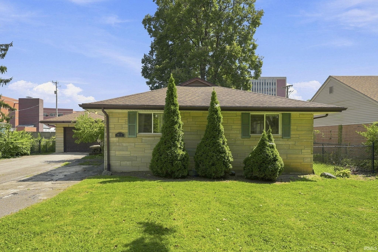
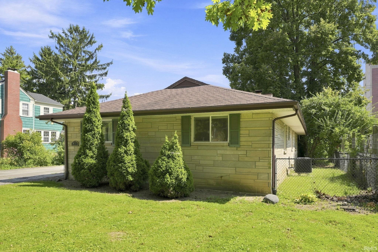
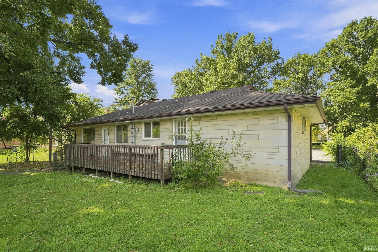
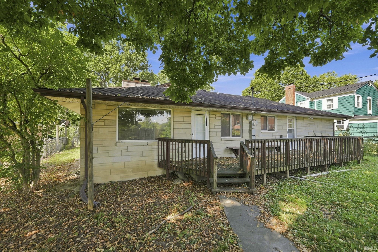
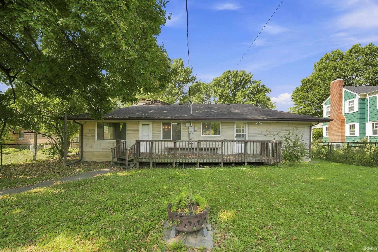
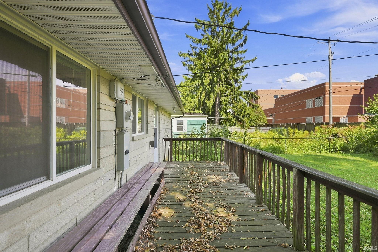
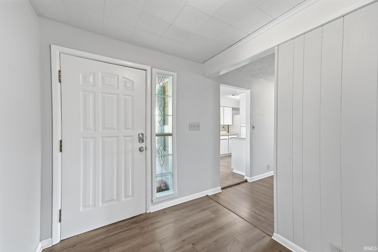
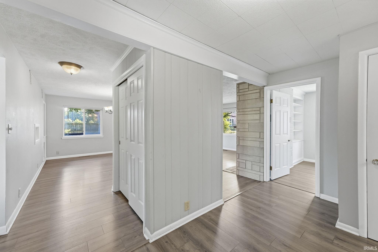
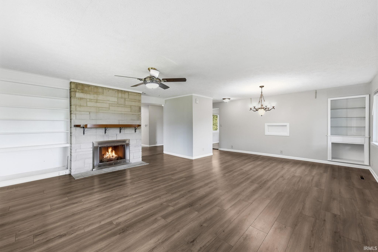
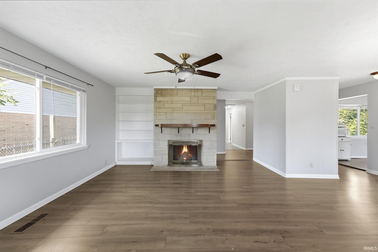
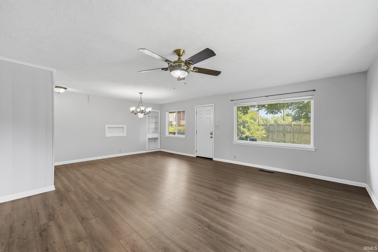
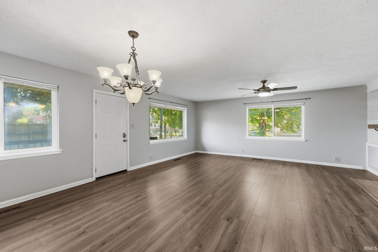
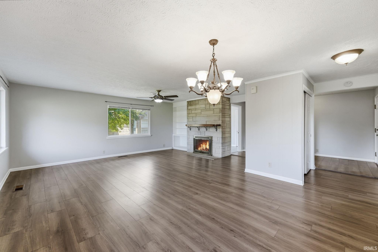
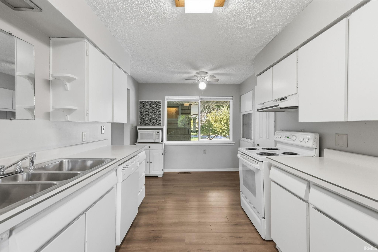
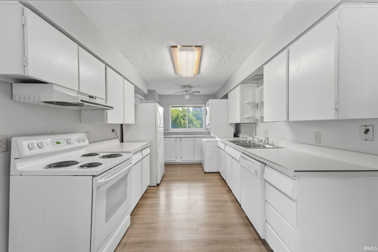
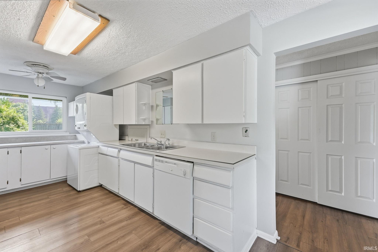
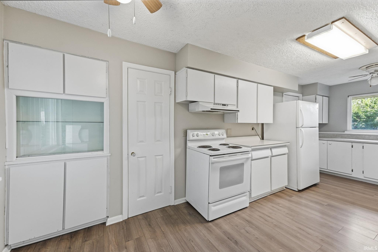
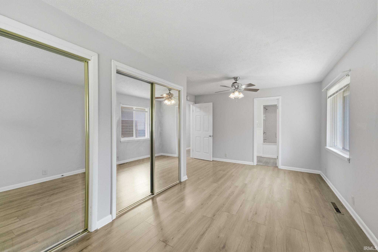
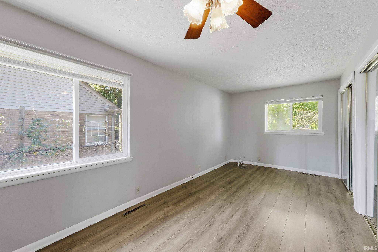
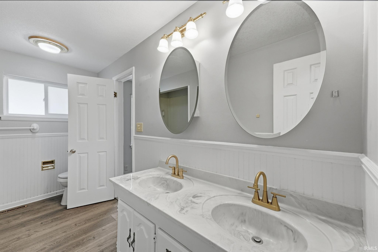
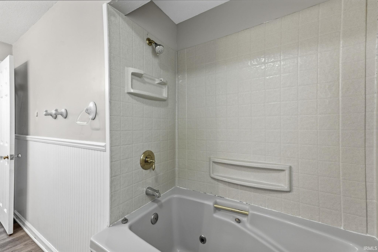
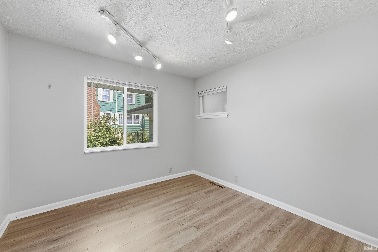
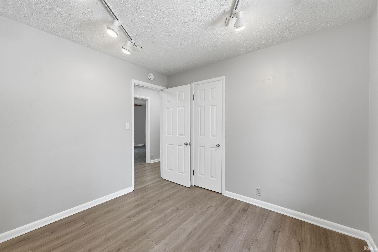
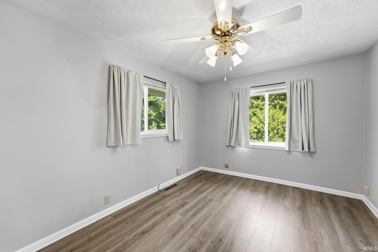
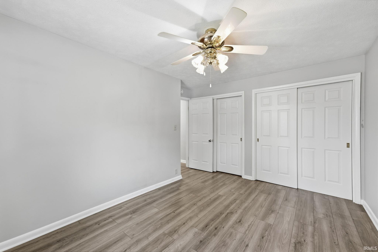
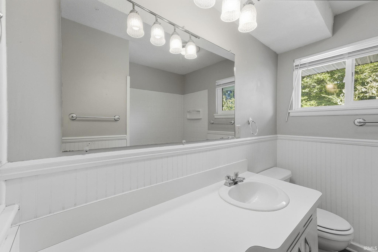
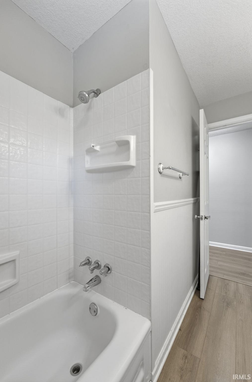
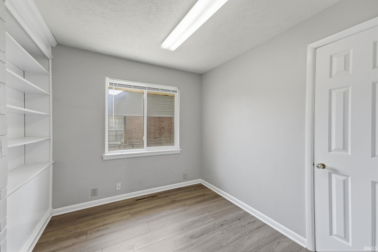
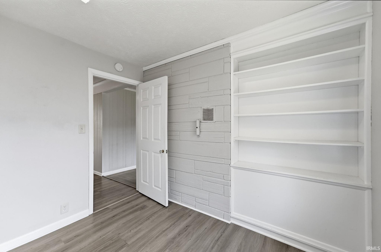
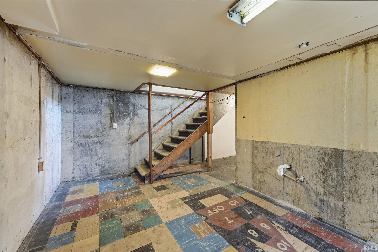
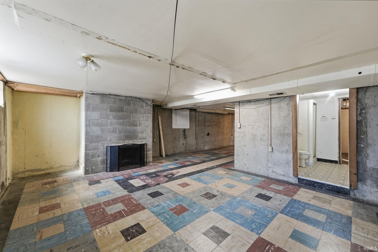
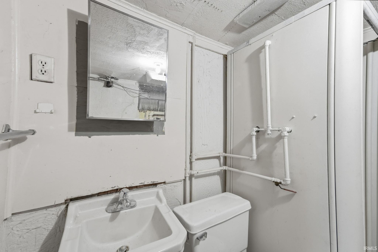
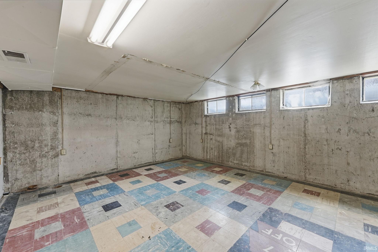
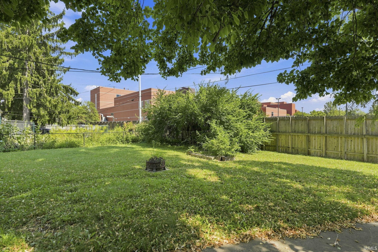
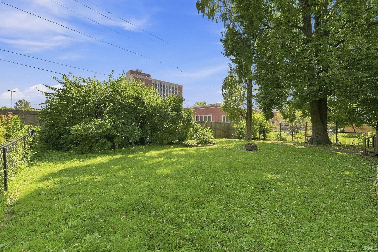
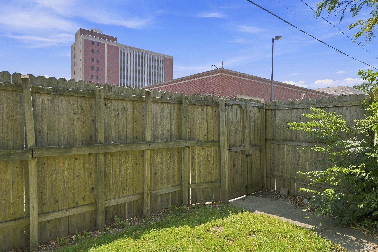
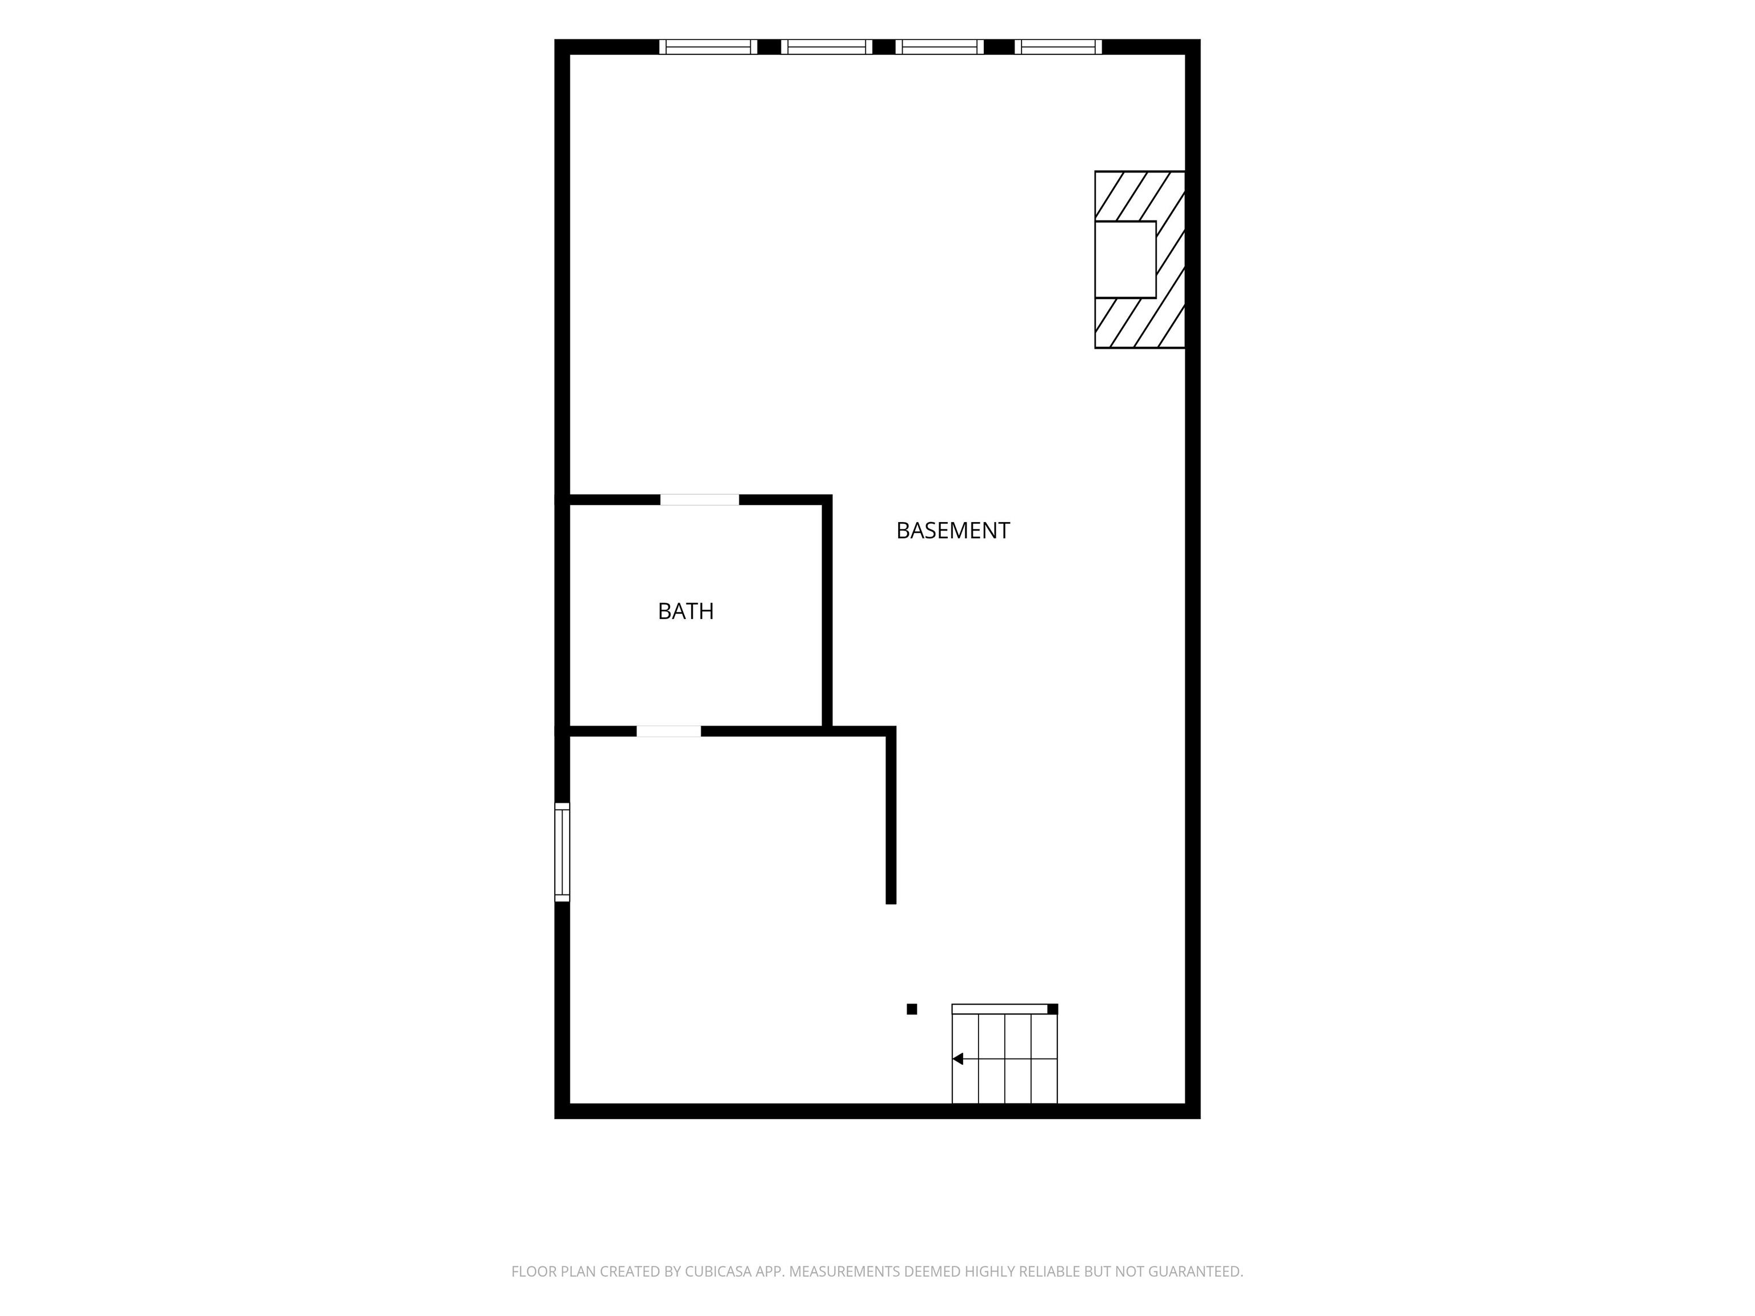
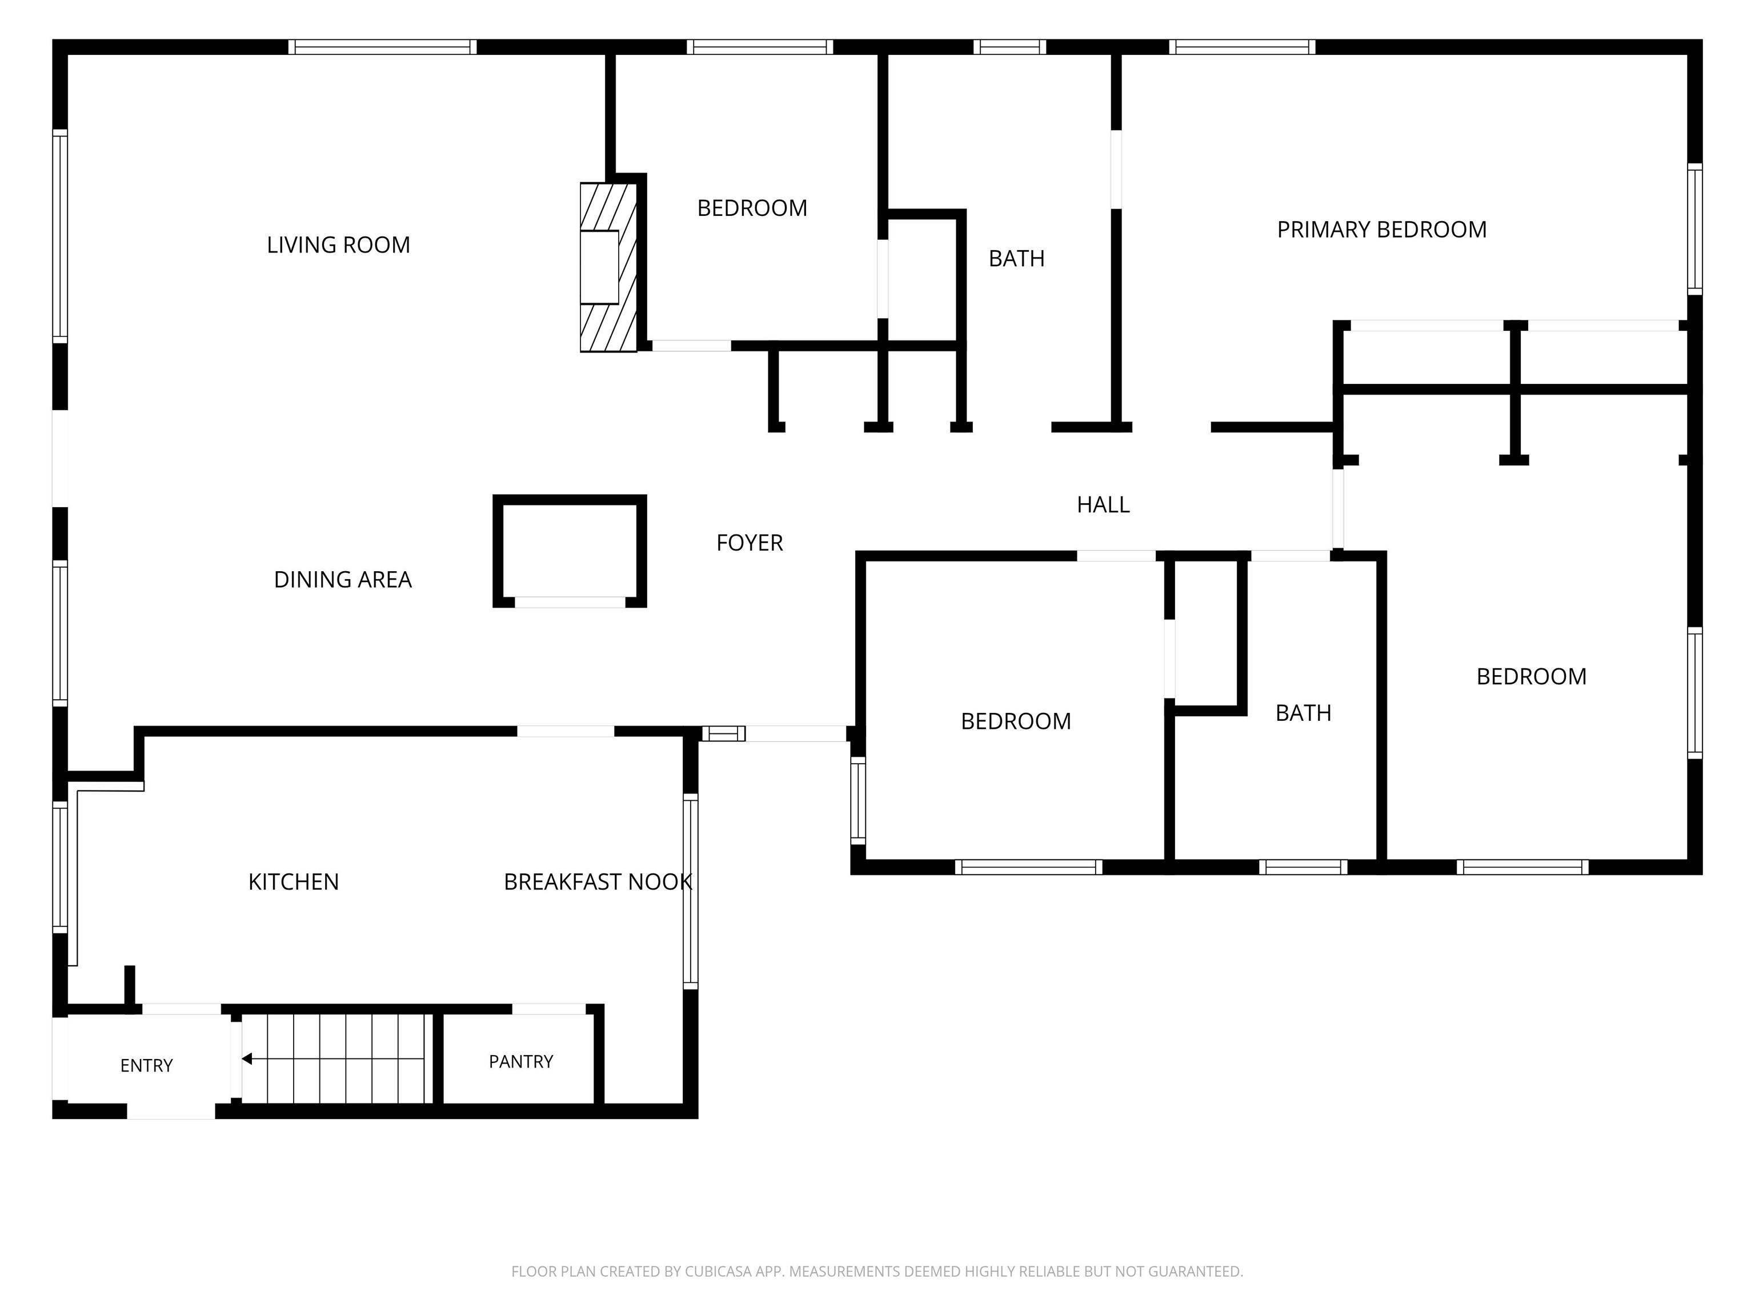
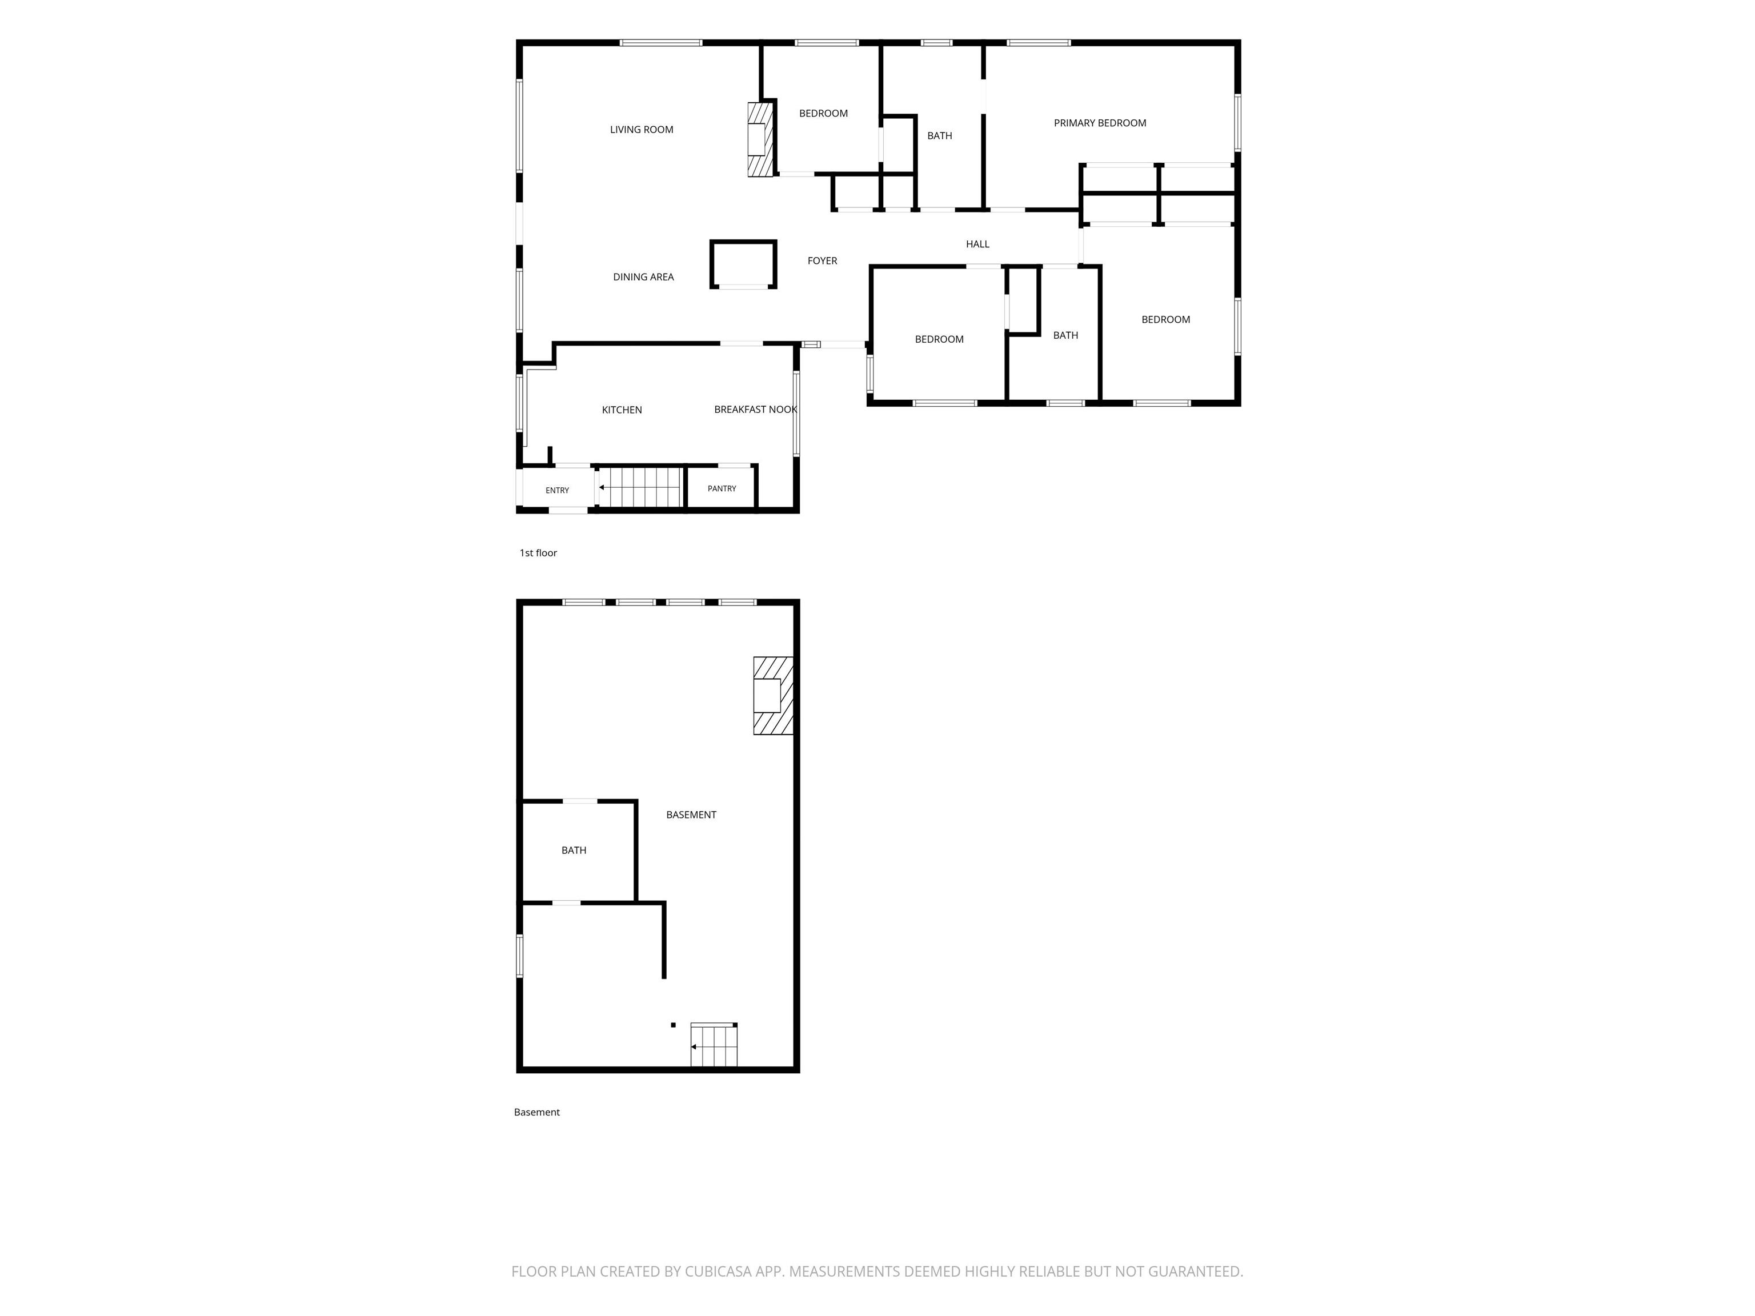
LOCATION, LOCATION, LOCATION! It's difficult to get much closer to Ball State University than this! Located immediately adjacent to campus with direct backyard access to the McKinley Avenue corridor, this classic all-limestone ranch offers an incredibly convenient location for Ball State faculty, staff, students, or anyone wanting to be close to the university and nearby hospital. Offering 1,863 square feet of main-level living space, the home features 3 bedrooms, 3 full baths (including one in the basement), a separate office, spacious living room with fireplace, dining area, galley-style kitchen with excellent cabinet storage and a large pantry, plus a one-car attached garage. The open living and dining spaces are larger than you might expect and offer plenty of flexibility for everyday living and entertaining. The home has served as a rental in recent years, and a stackable washer and dryer were added to the kitchen area for convenient main-level laundry. The original laundry hookups remain in the basement. Much of the flooring and many of the windows have also been updated. A major recent improvement is the new heat pump and air handler installed in 2026. The roof and water heater are approximately 10 years old. Outside, you'll find a surprisingly spacious backyard with mature trees, a deck, and one particularly unique feature--a towering redwood planted by the home's original owner in the 1950s. Now one of the tallest and most distinctive trees in the immediate area, it has been part of this property for more than 70 years. Whether you're looking for a primary residence, a convenient Ball State-area home, or an investment opportunity, properties with this kind of immediate campus access rarely become available. Immediate possession is possible. Be sure to view the virtual tour for a complete look at the floor plan. Please note that within the recorded Westwood plat is a restriction that indicates all homes are restricted in their occupancy to a single family.

3
beds

3
baths

1,863 Sq.Ft. LIVING AREA

0.27 Acres lot

Steve Slavin

Steve Slavin

Features & Amenities

Interior

  • total bedrooms3
  • Total bathrooms3
  • full bathrooms3
  • Laundry room Electric Dryer Hookup, Main Level
  • Flooring Carpet, Tile, Vinyl
  • Fireplace Living/Great Rm, Wood Burning, One
  • other interior Features Attic Pull Down Stairs, Built-in Features, Ceiling Fan(s), Countertops-Laminate, Crown Molding, Detector-Smoke, Eat-in Kitchen, Jet Tub, Range/Oven Hook Up Elec, Double Vanity, Stand Up Shower, Tub/Shower Combination, Main Floor Laundry, Washer Hook-Up

Area & Lot

  • Status For Sale
  • Living Area1,863 Sq.Ft.
  • Total Area2,757 Sq.Ft.
  • Lot Area0.27 Acres
  • MLS® ID202637066
  • TypeResidential
  • YEAR BUILT1955
  • NeighborhoodMuncie
  • Architecture StylesRanch, Traditional
  • Water FrontageNone
  • Elementary SchoolWestview
  • Middle SchoolNorthside
  • High SchoolCentral
  • School DistrictMuncie Community Schools

Exterior

  • STORIES1
  • Garage Space1.0
  • water SourceCity
  • utilitiesCable Available
  • roofAsphalt, Shingle
  • lot featuresLandscaped, Level, Part Wooded, Historic Designation, 0-29999
  • parkingGarage Door Opener, Asphalt
  • HEAT TYPEGas, Forced Air
  • AIR CONDITIONINGCentral Air
  • sewerPublic Sewer
  • SubstructurePoured Concrete
  • HOA AmenitiesNone

Financial

  • Sales Price$259,000
  • Real Estate Tax $118/yr
  • Zoning R-1 Residence Zone
View Virtual Tour
image

Schedule a Showing

We would love to show you our beautiful property. Please select your preferred date and time below. An agent will be in touch shortly to confirm your appointment.

Schedule a Showing

We would love to show you our beautiful property. Please select your preferred date and time below. An agent will be in touch shortly to confirm your appointment.

Thank you for your interest in 912 N Warwick Drive, Muncie, IN 47304. We are reviewing your request and will be in touch shortly!

Mortgage Calculator

Estimate your monthly mortgage payment, including the principal and interest, property taxes, and HOA. Adjust the values to generate a more accurate rate.

All estimates are provided for informational purposes only. Actual amounts may vary.
$0,000 Your Payment 20 15 65
$0,000 Your Payment

Muncie

Explore

Expert Solutions Designed with You in Mind

Our mission is simple: to offer personalized real estate services that align with your unique needs and aspirations. Contact us today to discover how we can help you navigate your next move with confidence.

Follow Us on Instagram